

The standard padel court dimensions are 20 m long × 10 m wide (200 m², about 65.6 × 32.8 ft), measured inside the enclosure, with the net at 0.88 m and the service line 6.95 m from the net. But that 20×10 is only the playing area — to actually build one, you need a plot of roughly 23×13 m plus 6–8 m of clear height.
That last sentence is the part almost every guide skips, and it’s the part that costs buyers real money. You read “20 by 10” and picture a rectangle you can fit anywhere; then the surveyor arrives and tells you the site you leased is 40 cm too narrow. The playing area is 200 m²; the build footprint is closer to 300 m² once you account for the glass, the structure, and the clearance around it.
This guide gives you every FIP measurement — in metres and feet — plus the build-footprint math most spec sheets leave out, and a manufacturer’s view of why a 0.5% tolerance actually matters. We build these courts in Hengshui, China, so when we say “measure twice,” we mean it from experience, not metaphor.
Key Takeaways
– The playing area is 20 m × 10 m (200 m²), but the real build footprint is roughly 23 m × 13 m once you add structure and clearance — the single most underestimated number in padel construction.
– The service line sits 6.95 m from the net, the net is 0.88 m at centre and 0.92 m at the posts, and every line is 5 cm wide.
– Walls are 4 m total at the ends — 3 m of glass plus 1 m of mesh — with side walls either stepped (3 m + 2 m) or a straight 3 m glass run.
– FIP allows a 0.5% tolerance on length and width, and requires a minimum 6 m clear height (8 m recommended for new builds).
– A singles court is 20 × 6 m — a club format, not an official FIP match court, which only specifies the 20 × 10 m doubles court.
Standard Padel Court Dimensions
A regulation padel court, per the International Padel Federation rulebook, is a rectangle 20 m long and 10 m wide, measured from the inside of the enclosure — wall to wall, not line to line. The net divides it into two equal 10 × 10 m halves.
Here are the core padel court dimensions in both systems:
| Measurement | Metric | Imperial (approx.) |
|---|---|---|
| Court length | 20 m | 65.6 ft |
| Court width | 10 m | 32.8 ft |
| Playing area | 200 m² | ~2,150 sq ft |
| Each half | 10 × 10 m | 32.8 × 32.8 ft |
| Length tolerance | ±0.5% | ~±10 cm |
| Line width | 5 cm | 2 in |
The 0.5% tolerance means a court can legally run from 19.9 m to 20.1 m and still be regulation — but serious manufacturers build to exact spec, because that tolerance is a ceiling for error, not a target. More on why that matters in the engineering section below.
For context, 200 m² makes padel roughly a third the footprint of a doubles tennis court (which runs 23.77 × 10.97 m, about 260 m²) — and the enclosure means there’s no runback space to add. If you’re weighing padel against other racket sports for your land, we broke the space math down in our padel vs pickleball vs tennis comparison.
Net & Service Line Measurements
The lines and the net are where the numbers get precise, and they’re worth memorizing if you’re speccing or building.
The Net
The net spans the full 10 m width of the court and is 0.88 m high at the centre, rising to 0.92 m at the posts — lower in the middle than at the edges, like a tennis net. The posts themselves may be up to 1.05 m tall, with rounded edges for safety, and the net is capped with a white strip 5.0–6.3 cm wide.
That centre-to-post difference is deliberate: it means a ball hit down the line at net height faces a slightly higher barrier than one hit down the middle, which subtly shapes the game.
The Service Lines
On each side, a service line runs parallel to the net at 6.95 m from it. A perpendicular central service line splits the area between the net and the service line into two service boxes, and extends at least 20 cm beyond the service line so players can see it while standing back.
Here’s the key layout data:
| Feature | Metric | Imperial (approx.) |
|---|---|---|
| Service line (from net) | 6.95 m | 22 ft 10 in |
| Net height (centre) | 0.88 m | 2 ft 11 in |
| Net height (posts) | 0.92 m | 3 ft 0 in |
| Net length | 10 m | 32.8 ft |
| Net post (max) | 1.05 m | 3 ft 5 in |
| Central service line | +20 cm min | +8 in |
One thing surprises newcomers: there are no other lines on a padel court. Unlike tennis, there’s no doubles alley and no baseline you serve from — the back wall is the boundary. Away from the serve, a ball is in as long as it lands anywhere inside the enclosure.
If you want to know how these lines actually govern play, our padel rules for beginners guide walks through the serve, scoring, and wall rules step by step.
Wall & Fence Heights
The walls are what make a padel court a padel court — and their heights are as regulated as the floor lines.
Wall height also interacts with the court type you choose. A panoramic padel court keeps the same regulated 3 m + 1 m glass profile but carries it with far fewer posts — worth reading before you lock in the layout for a venue with spectator stands.
At the ends (back walls): 4 m total height — 3 m of wall (glass, or historically brick/concrete) topped by 1 m of metal mesh. The glass gives the predictable rebound that defines padel; the mesh above catches high lobs.
At the sides: FIP allows two configurations:
- Stepped walls — a 3 m high × 2 m long section at each end, stepping down to 2 m high × 2 m, with mesh completing the enclosure up to 3 m in the centre and 4 m at the ends.
- Crystal/glass variant — a straight 3 m high × 4 m long glass run at each end zone, with mesh completing the enclosure up to 4 m at the extremes.
Either way, the enclosure always reaches 4 m at the ends, and the mesh openings are tightly regulated — between 5 cm and 7.08 cm diagonally — so a ball can’t pass through and fingers can’t get caught.
The glass itself is a topic worth its own guide: 10 mm vs 12 mm, certification, and why it breaks. We covered the full padel court glass specification separately.
How Much Space Do You Need to Build?
Here’s the number that separates a dream from a signed lease. The 20 × 10 m is the playing area. The build footprint is roughly 23 × 13 m — about 299 m² — and that’s before you think about height.
Where does the extra space go?
- Structure thickness. The glass, mesh, and steel frame have real depth — the enclosure doesn’t sit on the 20 × 10 line, it sits around it.
- A clear perimeter. You need at least 0.5 m of working clearance around the court for assembly, maintenance, and to meet safety requirements.
- Access and circulation. If you’re building multiple courts, allow roughly 4 m between adjacent courts for doors, walkways, and players moving between games.
Then there’s the vertical dimension, which beginners forget entirely: minimum 6 m clear height, with 8 m recommended. Padel is played with lobs — the ball goes up — so an indoor site with a 5 m ceiling is useless regardless of how much floor you have.
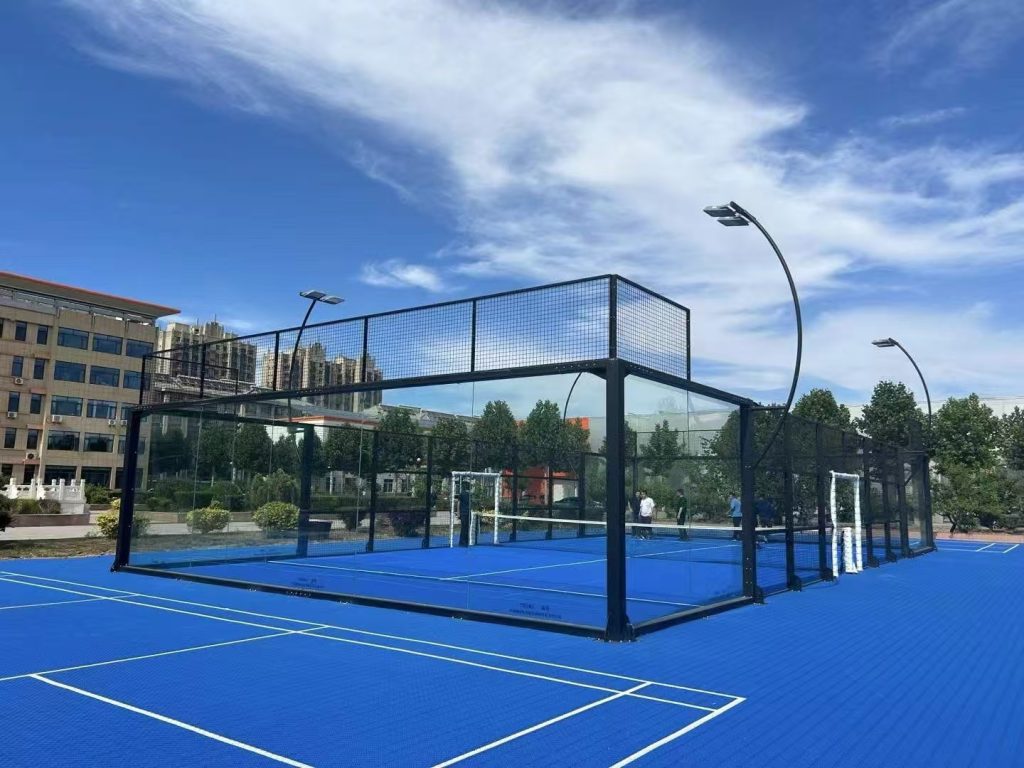
The planning rule that sticks: a single outdoor court needs about 300 m² of flat, level ground; an indoor court needs 300 m² of floor plus 6–8 m of clear headroom. Measure the site before you fall in love with the concept.
Singles vs Doubles Court Size
Padel is overwhelmingly a doubles sport, but singles courts exist — and they’re a different size.
The doubles court is the only official FIP match court: 20 × 10 m. It’s what the rulebook specifies, what tournaments use, and what almost every club buys.
The singles court is a 20 × 6 m club format — the same length, narrowed to about 60% of the width. It’s not an official FIP match court; it’s a manufacturer format for training, coaching, or squeezing play into awkward leftover space (like the narrow strip beside a staircase in a warehouse conversion).
The practical takeaway: if you’re building to host real matches or sell doubles bookings, spec the official 20 × 10 m padel court dimensions. Singles courts are a niche add-on for coaching and space-constrained sites, not a substitute for a regulation court.
How We Build to FIP Tolerance at Our Hengshui Factory
A dimension on a rulebook page is easy. Holding that dimension in steel and glass across a factory floor and a construction site is the actual job — and it’s where cheap courts quietly go wrong.
The 0.5% tolerance is a ceiling, not a target. FIP allows ±0.5% on length and width — about ±10 cm on a 20 m court. A court built to the edge of that tolerance is legal and lousy: the halves won’t be symmetric, the net won’t sit true, and the glass won’t align. We cut and weld to a tolerance of a few millimetres, not a few centimetres, because the whole structure keys off a square, level rectangle. If the frame is a centimetre out, the glass panels — each drilled to fit precisely — won’t seat properly, and you’ve built stress into the enclosure.
Glass alignment is where dimensions become visible. The 18 tempered glass panels on a court each measure 1995 × 2995 mm and are CNC-drilled with countersunk holes. They only fit correctly if the steel frame beneath them is built square to spec. A misaligned frame loads the glass unevenly, and unevenly loaded tempered glass is a breakage waiting to happen. This is why we jig-weld the frame and CNC-drill the panels — the two tolerances have to meet in the middle.
Foundation flatness is the invisible spec. FIP requires the internal playing surface to vary by less than 3 mm over a 3 m straightedge, with a maximum 1% transverse slope for drainage. That levelness isn’t achieved on installation day — it’s achieved in the foundation pour. A slab that’s out of level by a few millimetres telegraphs into the glass, the net tension, and the turf, and it’s almost impossible to fix afterward. The dimension work happens before anything is bolted down.
Marco, a developer in Italy, bought a cut-price court kit for a new club and discovered the hard way why tolerance matters. The frame arrived welded slightly out of square — within “spec” if you squinted, but enough that three glass panels had to be forced into place. Eighteen months later, one of those panels shattered at a corner on a cold morning. The saving on the kit evaporated in a single replacement plus a week of lost bookings. “I saved a thousand on the court,” he told us, “and spent it back on glass.”
If you’re speccing a court, ask your manufacturer about their build tolerance, not just the printed spec. Talk to our engineers about how we control it →
What is the official size of a padel court?
An official FIP padel court is 20 m long × 10 m wide (200 m², about 65.6 × 32.8 ft), measured from the inside of the enclosure, with a 0.5% tolerance. The net divides it into two equal 10 × 10 m halves.
How far is the service line from the net?
The service line runs parallel to the net at 6.95 m (22 ft 10 in) on each side. A central service line splits the area into service boxes and extends at least 20 cm beyond the service line.
How high is a padel net?
The net is 0.88 m high at the centre and 0.92 m at the posts, with a maximum post height of 1.05 m. It spans the full 10 m width and is capped with a white strip 5.0–6.3 cm wide.
How much space do you need to build a padel court?
The 20 × 10 m is the playing area only. For a real build, plan roughly 23 × 13 m (about 299 m²) to account for the structure and a 0.5 m clear perimeter, plus 6–8 m of clear headroom for lobs. Multi-court sites should allow about 4 m between adjacent courts.
What is the minimum ceiling height for padel?
FIP requires a minimum 6 m clear height throughout the court, with 8 m recommended for new facilities. Indoor courts with lower ceilings make high lobs unplayable and aren’t suitable for real matches.
Conclusion: Measure the Site, Then the Court
The padel court dimensions are simple enough to fit on a napkin — 20 × 10 m, net at 0.88 m, service line at 6.95 m, walls at 4 m. But the difference between reading those numbers and building to them is the whole game, and it’s where projects succeed or quietly fail.
Two numbers deserve to be pinned above every buyer’s desk: 23 × 13 m for the real footprint, and 0.5% tolerance as the ceiling you should build well under. Get those two right, and the rest follows.
If you’re planning a build and want a manufacturer who treats dimensions as an engineering discipline rather than a spec-sheet line, that’s exactly what we do. Request a quote from the XTZ Padel team → and we’ll help you confirm your site actually fits — before you sign anything.