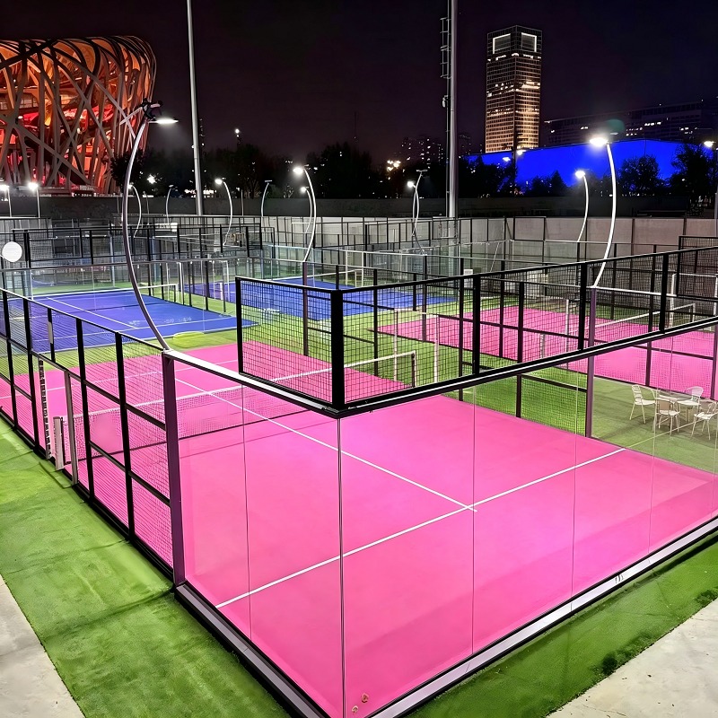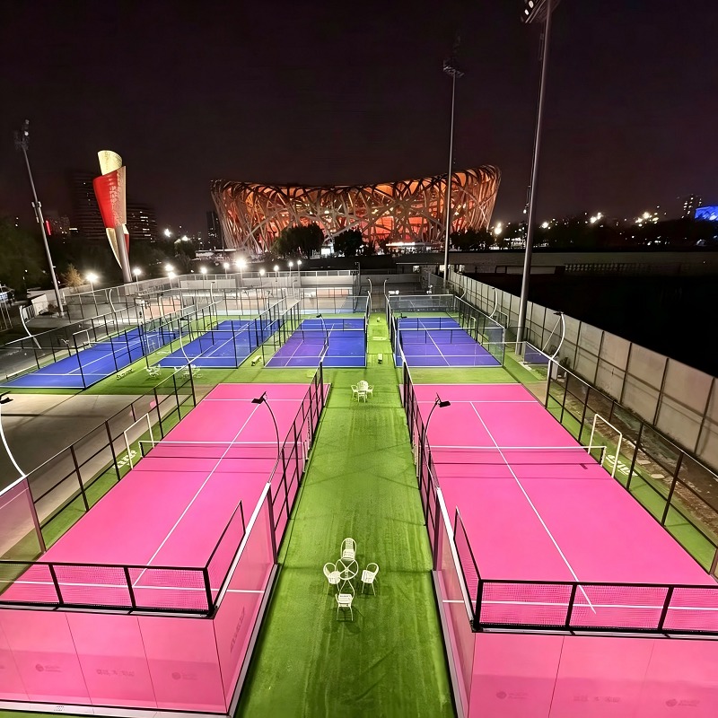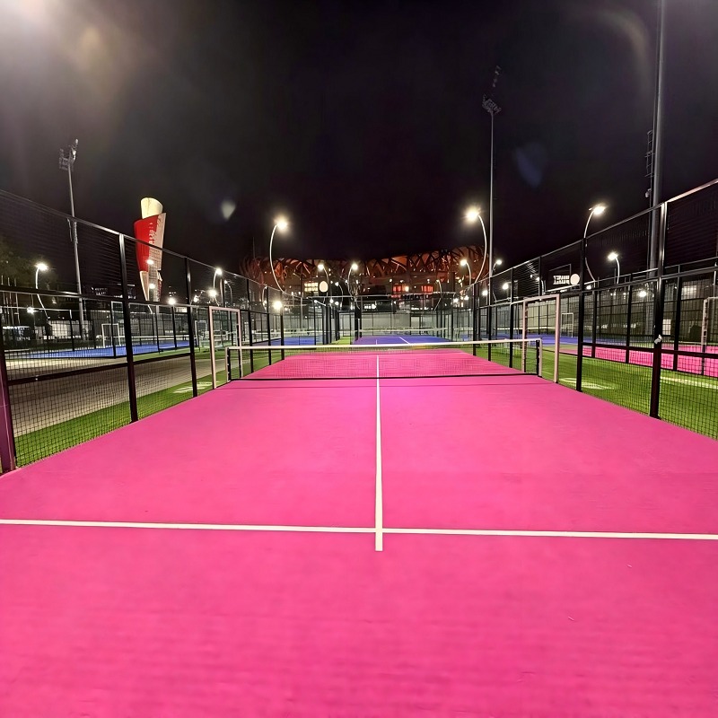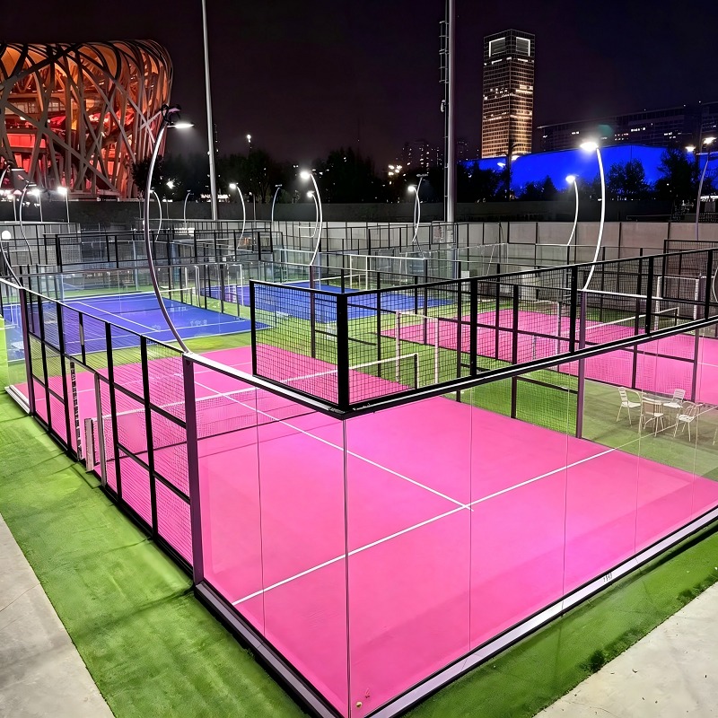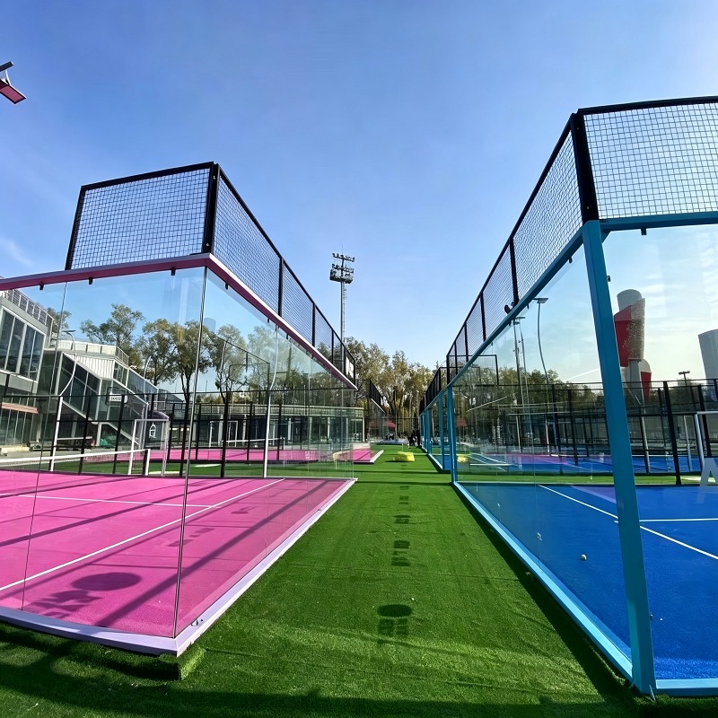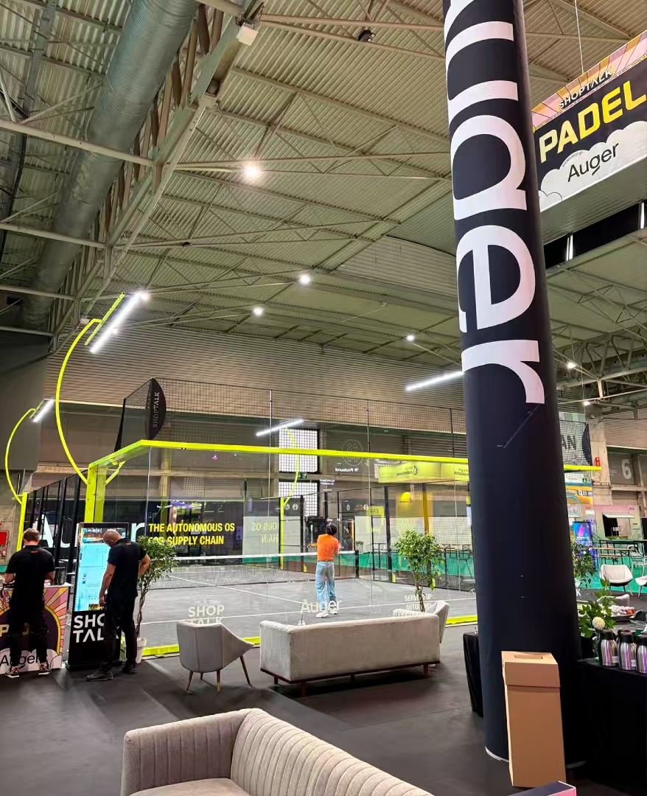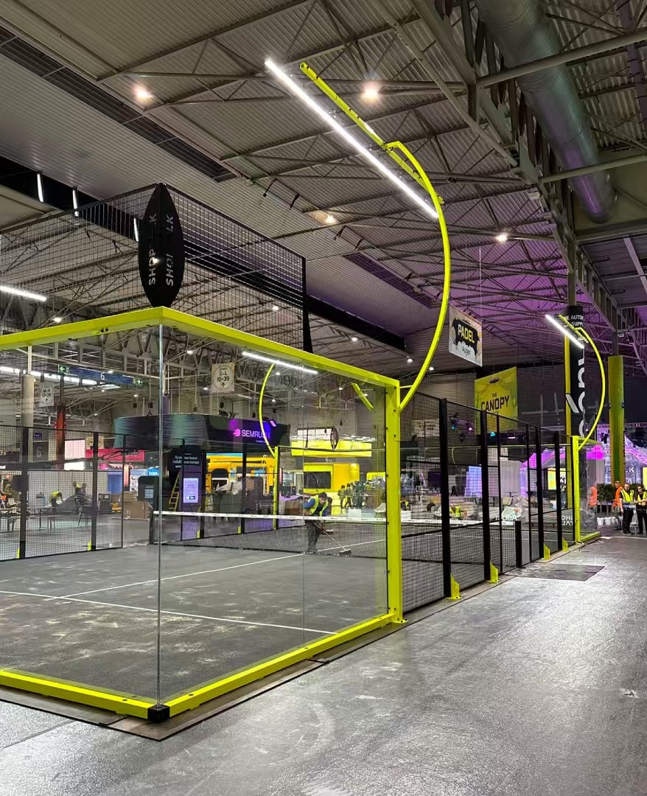
360° panoramic visibility
Minimal obstruction around the principal glass zones improves viewing for spectators, broadcasters, coaches and event content.
A premium 20 × 10 m padel court system designed for clear spectator sightlines, refined venue presentation and coordinated international delivery.
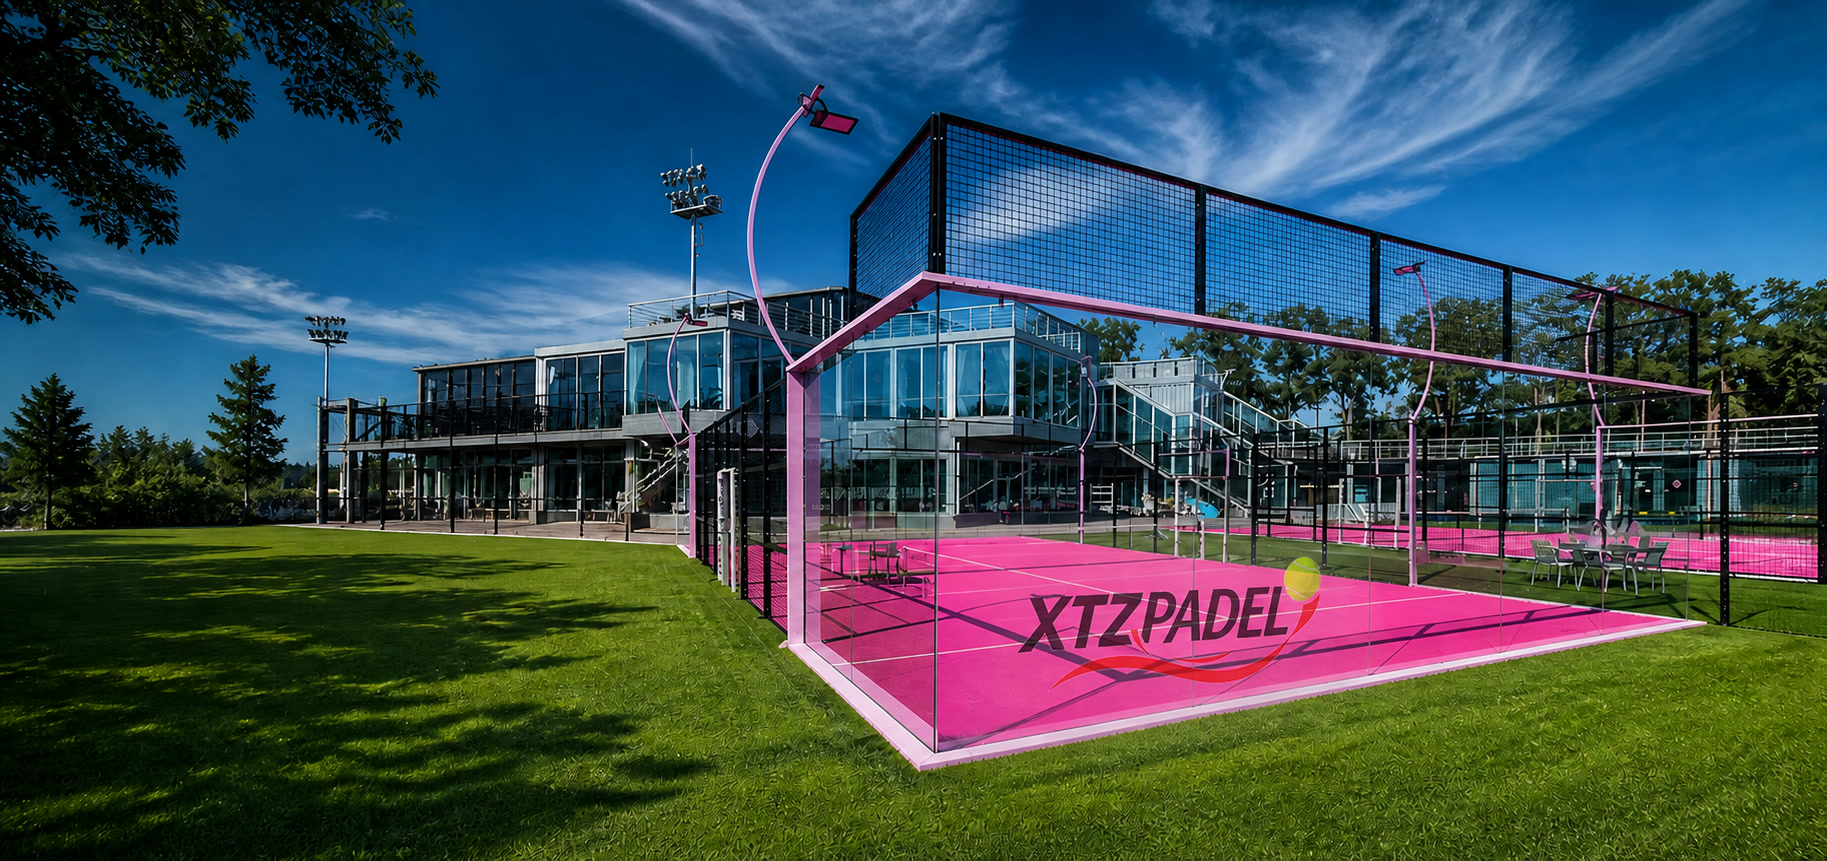
The XTZ Panoramic Padel Court is a premium turnkey system for professional clubs, sports complexes and investors. Its reduced-framing glass architecture creates clear spectator and camera sightlines while hot-dip galvanized steel, 12 mm tempered safety glass and professional turf deliver dependable indoor or outdoor performance.
Each XTZ court is configured around its location, operating model and site conditions. Structure, foundations and final components are reviewed before production.
Minimal obstruction around the principal glass zones improves viewing for spectators, broadcasters, coaches and event content.
International court dimensions, stable rebound surfaces and coordinated lighting support professional play and intensive club operation.
Hot-dip galvanizing and outdoor powder coating resist rain, humidity, salt air, UV exposure and temperature variation.
The glass-led architecture creates a distinctive centerpiece for clubs, resorts and branded destinations.
Explore the supplied product images, structural details and completed court configurations.
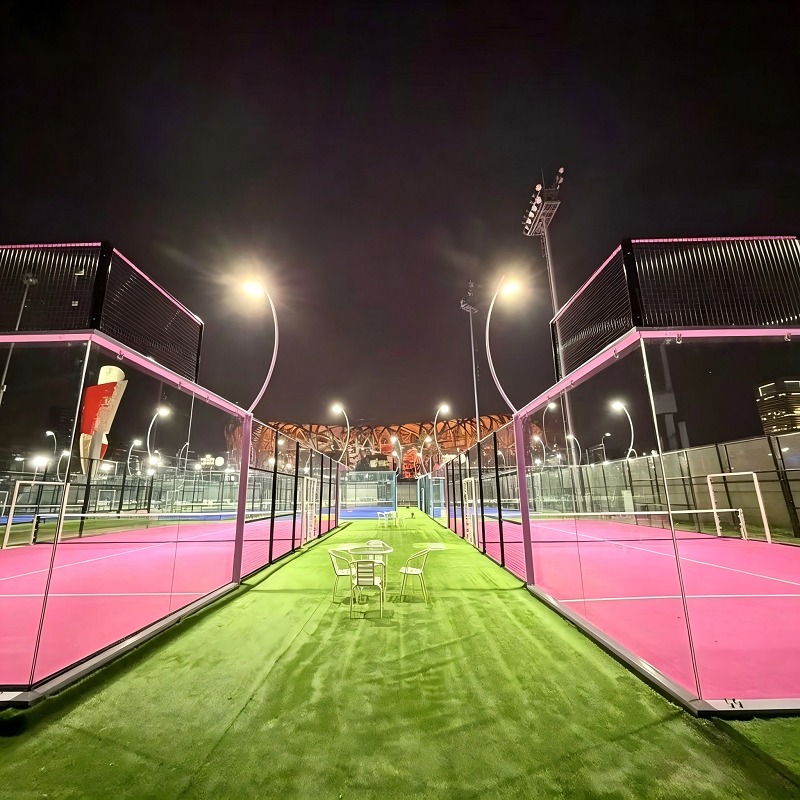
Image 1 of 8
20 × 10 m standard court with a 200 m² playing area.
Hot-dip galvanized steel with outdoor-grade powder coating.
12 mm tempered safety glass; EN12150-certified glass can be specified.
Professional texturized monofilament turf with selected color and infill options.
Optional 8 × 200 W LED configuration with IP65 protection.
Engineering available up to 120 km/h, subject to site, exposure and project design.
Indoor or outdoor after review of foundations, drainage and local conditions.
Custom RAL colors, OEM/ODM branding and steel structure warranty up to 10 years, subject to agreed terms.
Engineering note: Final dimensions, profiles, loads, glass, foundation, lighting performance and compliance documentation are confirmed for the project location and agreed supply scope.
Each covered court can be adapted before production so the technical package, guest experience and brand presentation work together.
Send the site location, court quantity and preferred opening date. We will help define the right configuration.
Consultation, custom dimensions, CAD layouts, structural coordination and 3D visualization.
Private-label production, corporate branding and repeatable specifications for distributors.
Packing coordination, export documents, shipping and door-to-door logistics support.
Installation manuals, remote technical support and coordinated after-sales service.
Panoramic and crystal are often used as if they were two different products. Both terms describe a padel court built mainly from glass, and the difference is structural and visual rather than a difference in how the ball behaves.
A panoramic court reduces or removes the intermediate posts around the glass enclosure, particularly at the ends. That opens up sightlines for players, spectators and cameras, which is why panoramic layouts are common on show courts, at events and for filming.
A crystal court usually describes a continuous glass facade with no side profiles, so the enclosure reads as one uninterrupted wall. In the FIP side-enclosure rules, crystal is also the name of the flush layout, where a 3 m wall runs 4 m from each end instead of a stepped return.
What stays the same: the playing area is the regulation 20 × 10 m, the rebound surfaces have to meet the same rules, and tempered safety glass is used either way. Where posts are removed, the glass carries more of the structural load, which is why a heavier glass specification is normally used on post-free layouts.
The practical question is not which name is better, but which enclosure suits your venue. If spectator visibility, filming or event hosting is the priority, a panoramic layout is usually the better fit. If you want a more enclosed, architectural appearance, a continuous glass facade may suit the building better. Send us the site and the intended use and we will confirm the configuration and the structural checks it needs.
Choose panoramic when spectator visibility, premium presentation, filming and event hosting are priorities. Classic courts use more visible framing and emphasize practical value and rigidity.
Yes, after reviewing wind, corrosion exposure, foundations, drainage and local requirements. Project-specific engineering is required.
Structure colors, turf, selected glass areas, entrances, net bands and accessories can be coordinated with the venue identity.
The open viewing geometry is well suited to events, cameras and spectator areas. Final lighting, access and broadcast provisions are configured for the project.
Send the location, indoor or outdoor setting, quantity, site dimensions, target opening date, climate data and preferred finish.
The two terms are often used interchangeably, and both describe a court built mainly from glass. Panoramic normally means the enclosure has fewer or no intermediate posts around the glass, which opens up the sightlines for spectators and cameras. Crystal usually describes a continuous glass facade without side profiles, and in the FIP side-enclosure rules it is also the name of the flush wall layout. The playing area, rebound rules and glass safety standards are the same; what changes is the enclosure structure and the views it creates.
Share your site, location, quantity and preferred model. We will recommend a practical configuration.