
Consistent identity
Coordinate structure color, turf, glass graphics, net and entrance details.
Custom padel court manufacturer & supplier — project-specific courts coordinating base model, colors, turf, lighting, glass branding and accessories.
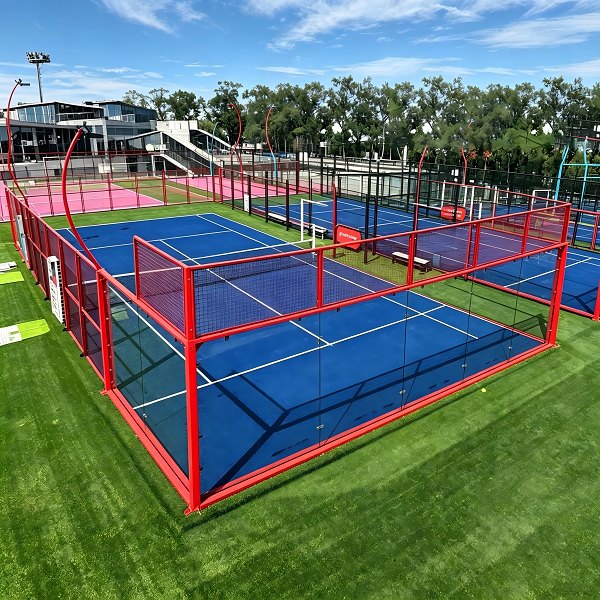
Customization works best when it begins before production. XTZ helps owners, developers and distributors define the base court model, finish palette, turf, lighting, access, branding zones and selected accessories as one coherent package—while keeping structural feasibility and long-term operation first.
Each XTZ court is configured around its location, operating model and site conditions. Structure, foundations and final components are reviewed before production.
Coordinate structure color, turf, glass graphics, net and entrance details.
Start with panoramic, classic, covered or portable architecture.
Develop repeatable specifications, labeling and packing logic for regional programs.
Align design choices with manufacturing, installation and maintenance.
Base model selected around venue, climate, visibility and budget.
Selected structural colors with coordinated turf and accessories.
Logo options for selected glass, net bands, entrances and protection.
Pole style, fixture position and operating requirement.
Door arrangement, benches, padding, scoreboard and selected options.
Visual direction and technical production details confirmed before manufacture.
Engineering note: Final dimensions, profiles, loads, glass, foundation, lighting performance and compliance documentation are confirmed for the project location and agreed supply scope.
Send the site location, court quantity and preferred opening date. We will help define the right configuration.
XTZ Padel builds custom courts in our own facility in Hengshui, China. Most of what makes a court “custom” is not exotic: a site that is not a clean rectangle, a roofline that has to match an existing building, a club identity that has to appear on the glass, turf and net, or a distributor who needs the same specification repeated across several markets. What these projects share is that the answer has to be engineered and confirmed before production, not negotiated after it.
We work with club owners, developers, contractors, distributors and private clients. Some projects are a single court built to a brand standard; others are repeatable OEM programmes where the same specification is shipped unit after unit. Both are handled from the same engineering base, and both are quoted from drawings rather than from a price list.
If you are weighing a custom court against a standard one, the padel court buyer’s guide sets out the specification checklist to work from, and the turnkey installation guide explains what the delivery and installation scope normally covers.
It helps to separate two kinds of change. A selection is a finish or component choice that is made from the existing range and does not alter the structure. A departure changes geometry, loads or interfaces and therefore has to go through engineering review. Knowing which is which is the difference between a quick quotation and a redesign.
Every departure is reviewed against the playing rules and the structural requirements before it is priced, because a court that is custom in appearance still has to be a court: the playing area, the rebound behaviour and the glass safety standard do not become negotiable. What changes is how the enclosure is built around them.
Custom courts are usually built on a base model rather than from a blank page. Starting from a panoramic layout, a classic framed enclosure, a covered court with a roof or an elevated platform system keeps the engineering proven and confines the customisation to the parts that actually need to change.
A custom project is a sequence of approvals. Each stage exists to close a decision before the next one is started, so that nothing that has already been built has to be revisited.
We start from the site rather than the product: dimensions, levels, ground condition, photographs, the intended use, the operating model and the brand assets. Where a departure from the standard range is involved, this stage also establishes which rules and documents the project has to satisfy.
The brief is returned as a technical configuration and a drawing set, with visual material where the appearance is part of the decision. Colours, branding positions, roof form and layout are approved at this stage, because approving them on a screen is far cheaper than approving them on a finished steel frame.
Once drawings are approved the specification is locked, and production, component checks, labelling, documentation and export packing all run against that locked version. This is the stage where an OEM programme gets its repeatable logic: the same specification, the same labelling and the same packing for every unit.
Loading is coordinated, components are identified against the drawings, and installation manuals and remote technical guidance are supplied. Supervised or on-site installation can be quoted separately where the project needs it.
Two things shorten this sequence more than anything else: complete site information at stage 1, and a single decision maker for approvals. If you send both, the drawing stage moves quickly.
Most custom briefs resolve into one of the standard configurations once the site and the operating model are clear. The table below is the starting point we use in the first conversation.
| Court type | Enclosure | Best suited to |
|---|---|---|
| panoramic court | Reduced or post-free glass enclosure | Show courts, filming, event venues and premium clubs |
| classic court | Standard framed glass enclosure | Community courts, schools, training centres and multi-court sites |
| covered court | Court plus roof structure | All-weather clubs, hotels and high-rainfall or high-UV regions |
| custom court (this page) | Project-specific structure | Non-standard dimensions, roof forms and brand requirements |
| elevated platform court | Raised steel platform and enclosure | Rooftops, podiums, uneven ground and sites short of land |
In practice, the custom work usually sits on top of the chosen type rather than replacing it: a branded club programme built on the classic layout, a hotel court with a roof matching the building, a distributor range that has to be identical in three countries. Send the site information and the brand requirements and we will tell you which parts genuinely need to be custom and which parts are cheaper and faster to take from the standard range.
Colors, finishes, turf, branding, lighting style, doors and accessories can be coordinated. Structural changes require review.
OEM projects can discuss branded components, documents, labels and repeatable specifications.
Provide a reference. A close match can be evaluated, with appearance affected by coating and lighting.
Send brand files, colors, venue images, quantity, destination, target model and required custom elements.
Yes. A project-specific court can be manufactured as a one-off, and many custom projects are exactly that: a single court for a club, a hotel or a private venue where the site or the brand standard does not match the standard range. Repeatable OEM programmes use the same engineering base, but with a specification locked so that every unit that follows is identical.
The overall footprint and the structure around the court can be adapted, and irregular plots are one of the most common reasons a project becomes custom. The playing area itself stays at the regulation 20 x 10 m, because that is what the playing rules and the rebound behaviour are defined against. Where a site cannot take the full regulation footprint, that is a planning constraint to resolve before the design is fixed.
Yes. Distributor and contractor programmes are supplied as OEM or ODM arrangements, with the court carrying the partner brand on components, labels, documentation and packaging. For these programmes the specification is locked once and reused, so that the second and tenth shipment match the first without re-approval.
The brief and the site information are turned into a technical configuration and a drawing set, together with visual material where appearance is part of the decision. Colours, branding positions, roof form and layout are approved at that stage. Production, labelling, documentation and packing then run against the approved version, so what is built matches what was signed off.
Send the project location, the site dimensions and levels, photographs of the site, the ground condition, the number of courts, the intended use and operating model, the brand files or colour references, the destination country and the target opening date. The more of that is available at the first stage, the more of the custom design can be settled in one round instead of several.
Share your site, location, quantity and preferred model. We will recommend a practical configuration.
 English
 Spanish