Year-round playability
Roof protection reduces disruption from rain, intense sunlight, hail and light snow, helping venues extend operating hours.
An integrated padel court and canopy solution for clubs, resorts and private estates, planned around local rain, sun, drainage, wind and snow conditions.

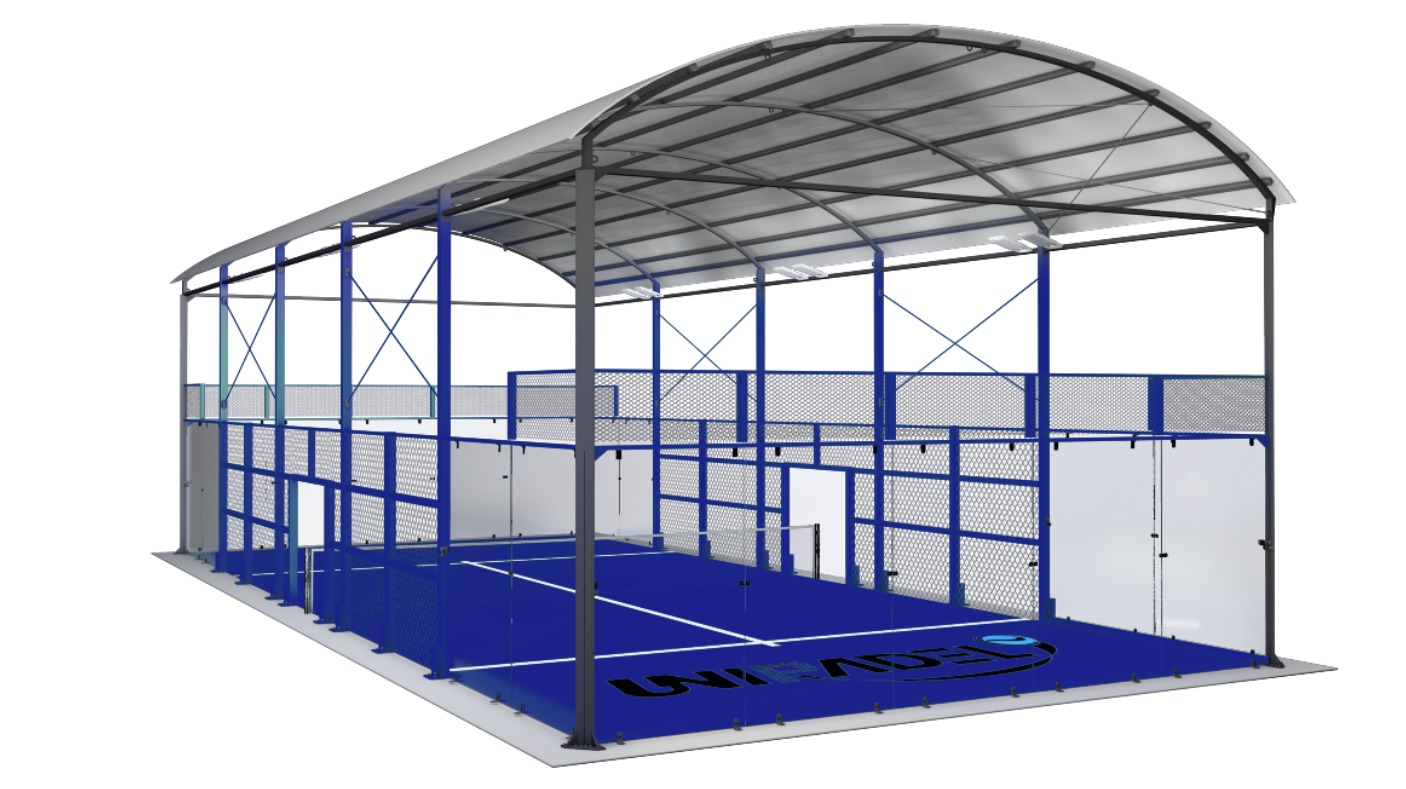
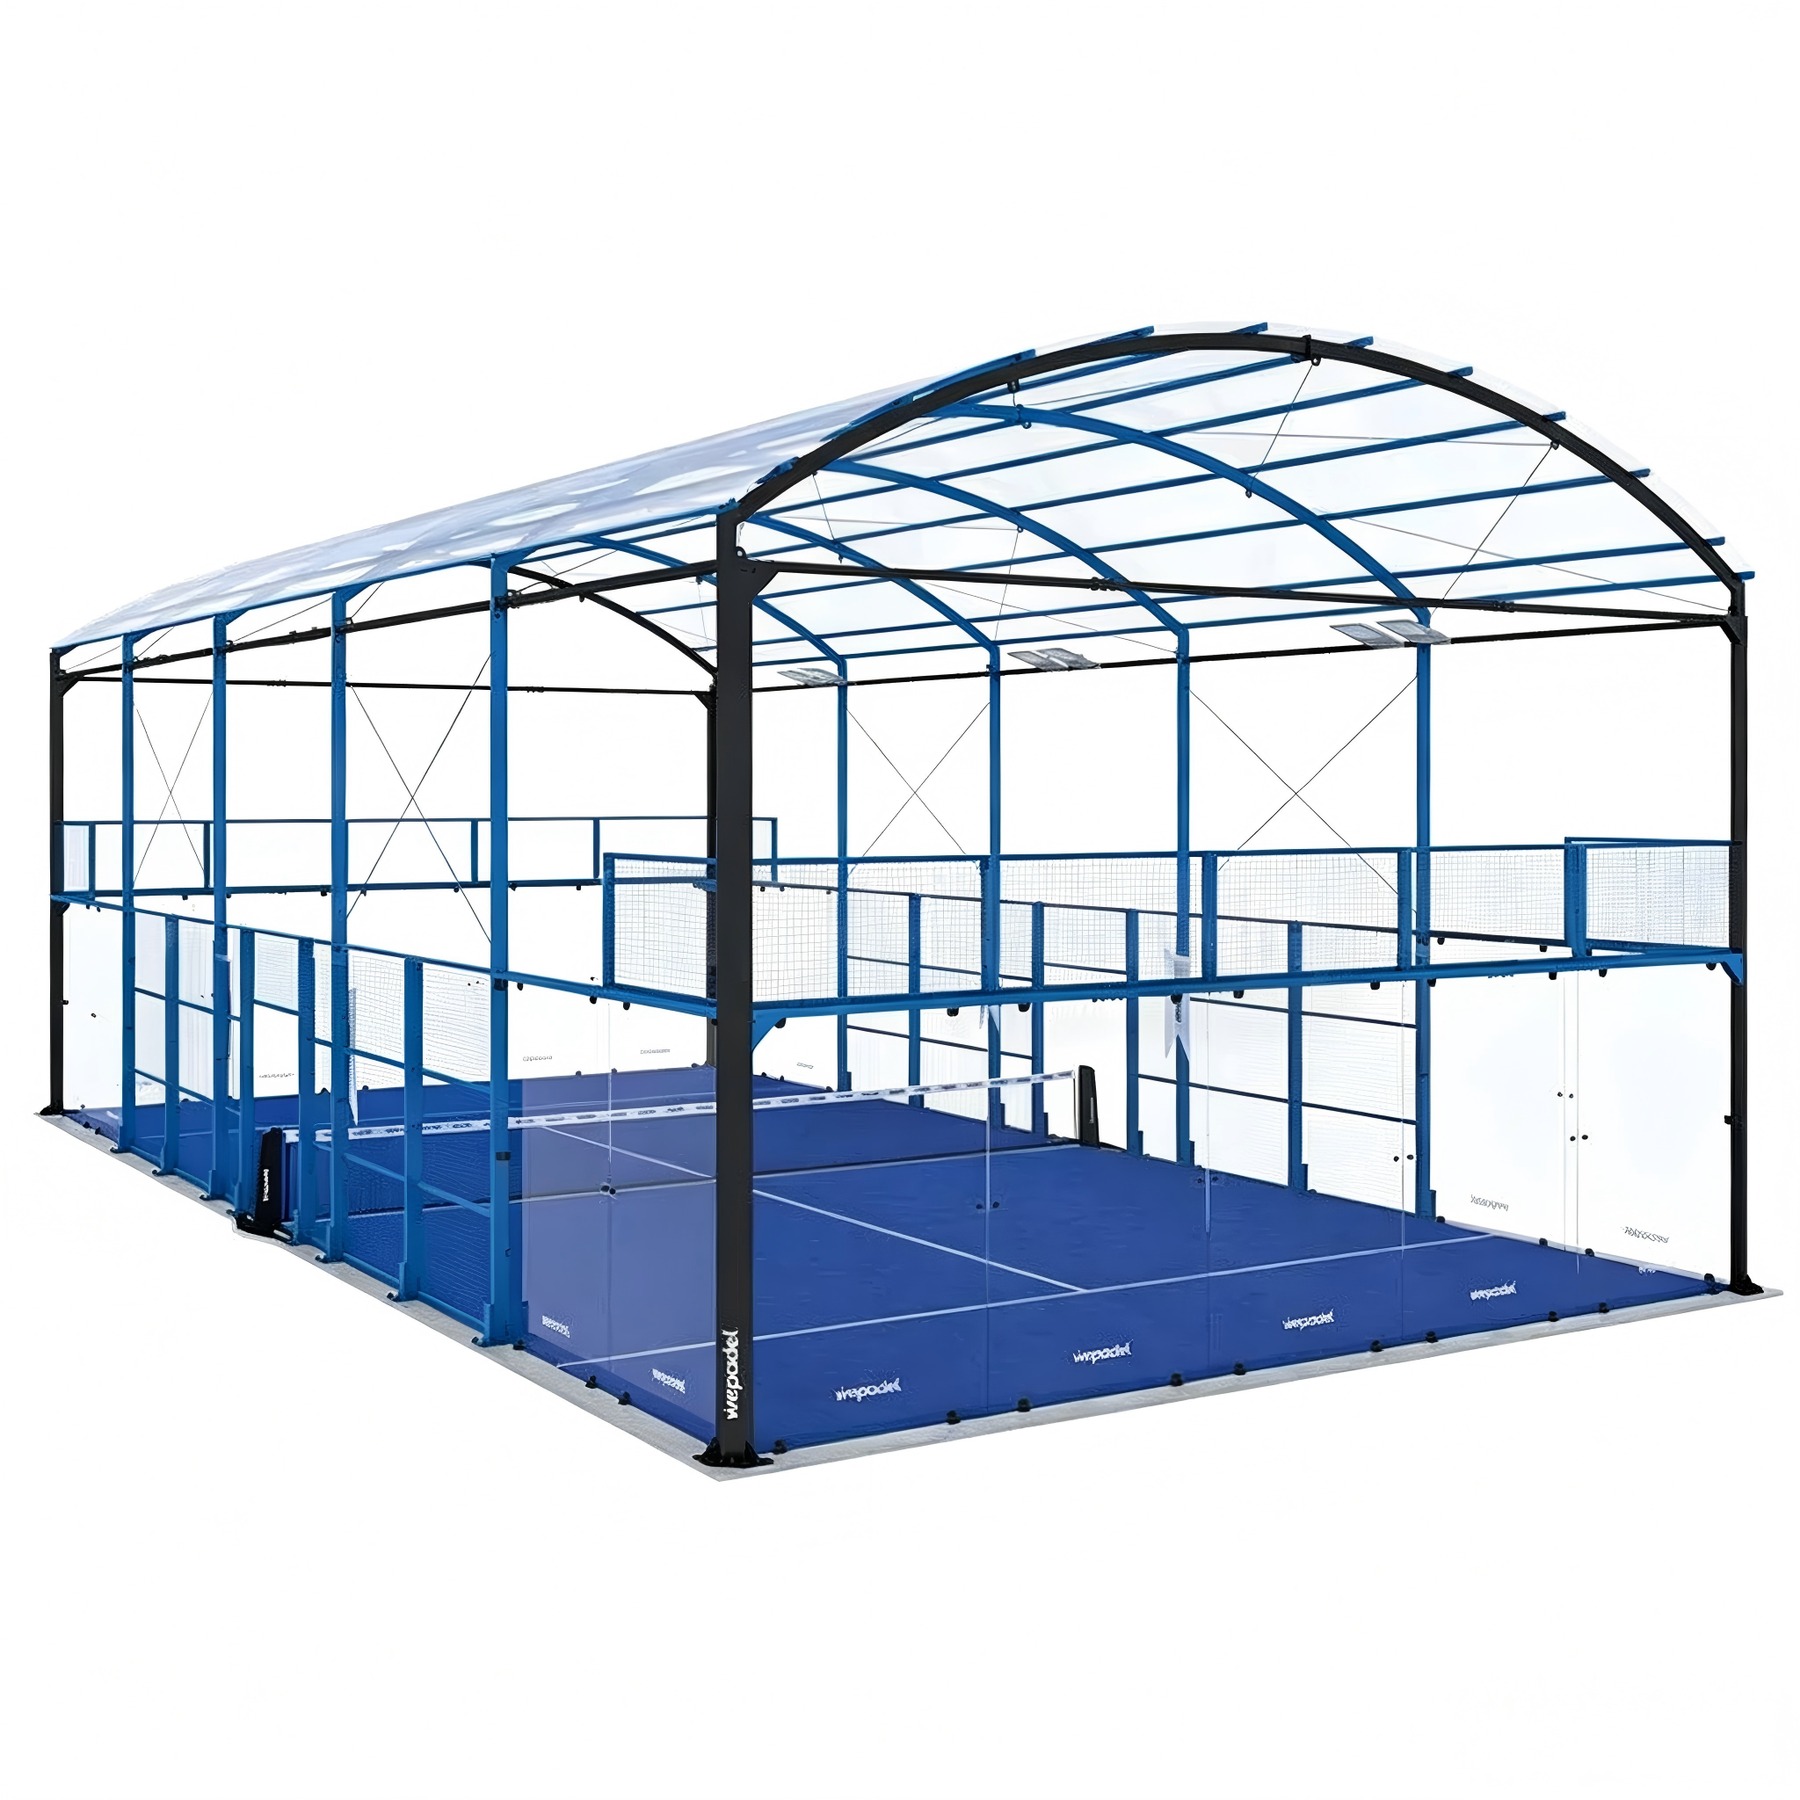
The XTZ Covered Padel Court is an all-weather professional court system for clubs, sports complexes and commercial investments. The court enclosure, roof structure, safety glass, turf, lighting and drainage interfaces are coordinated as one project package to create more predictable playing conditions and support year-round operation.
Each XTZ court is configured around its location, operating model and site conditions. Structure, foundations and final components are reviewed before production.
Roof protection reduces disruption from rain, intense sunlight, hail and light snow, helping venues extend operating hours.
More reliable booking capacity supports coaching, leagues, tournaments, events and a more predictable return on investment.
The court, roof, glass, turf, lighting, foundation interfaces and rainwater strategy are planned together.
Roof profile, structure color, turf, branding, entrance layout and selected accessories can be coordinated for the project.
Explore the supplied product images, structural details and completed court configurations.
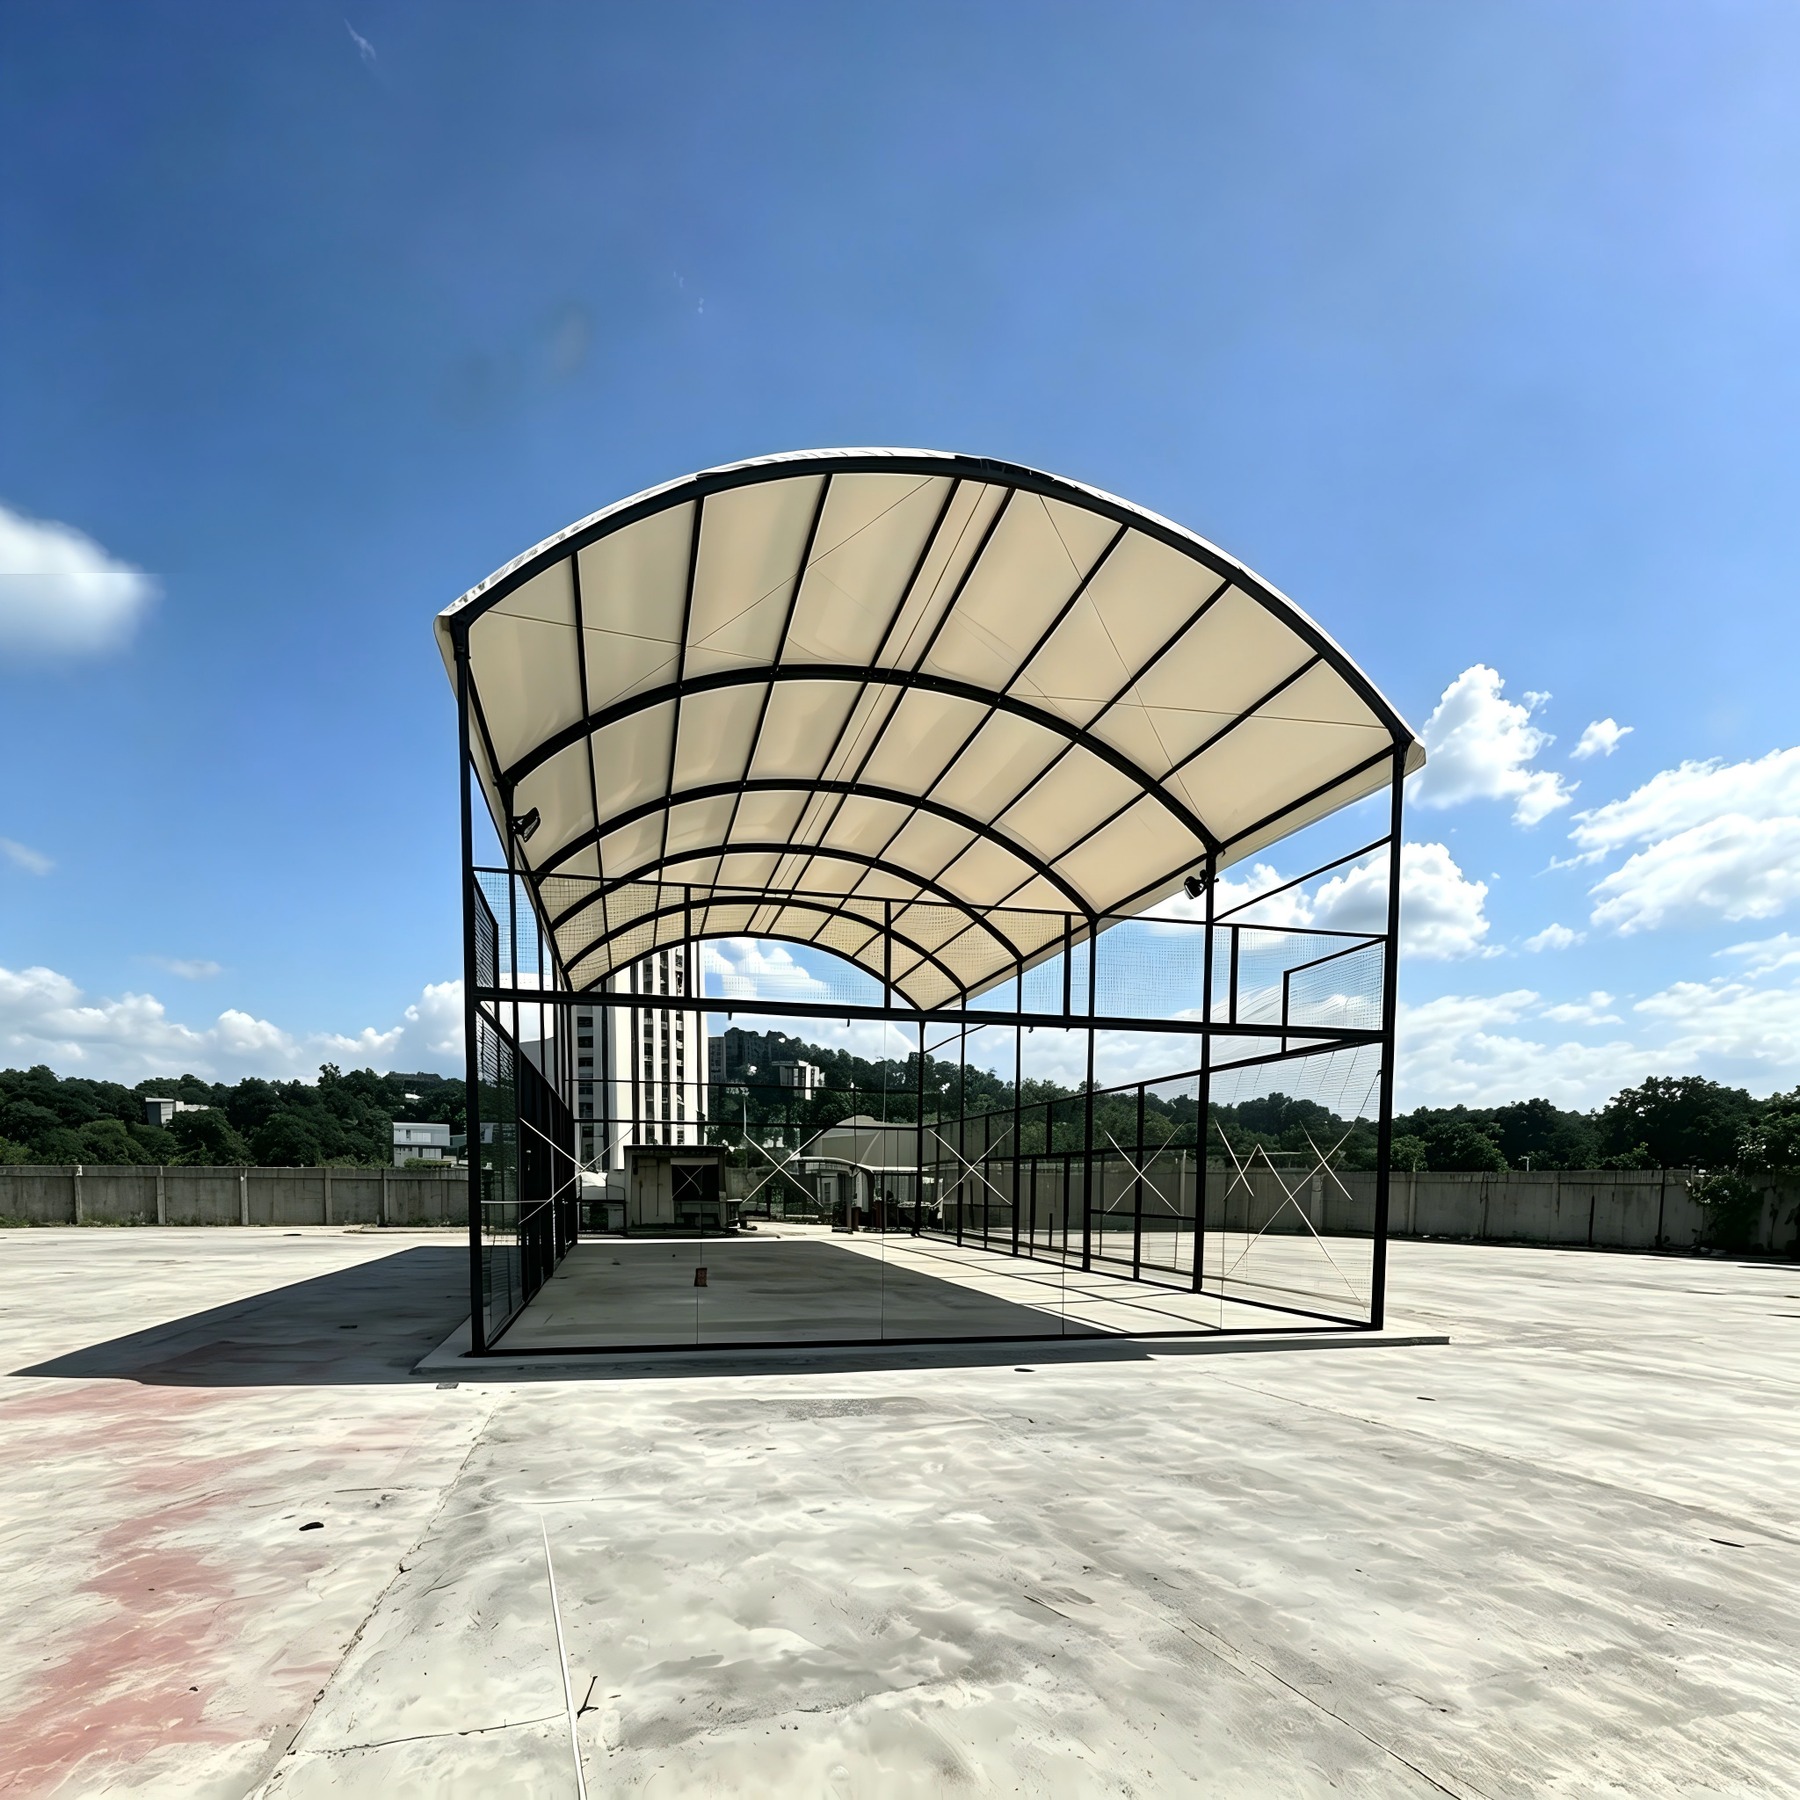
Image 1 of 8
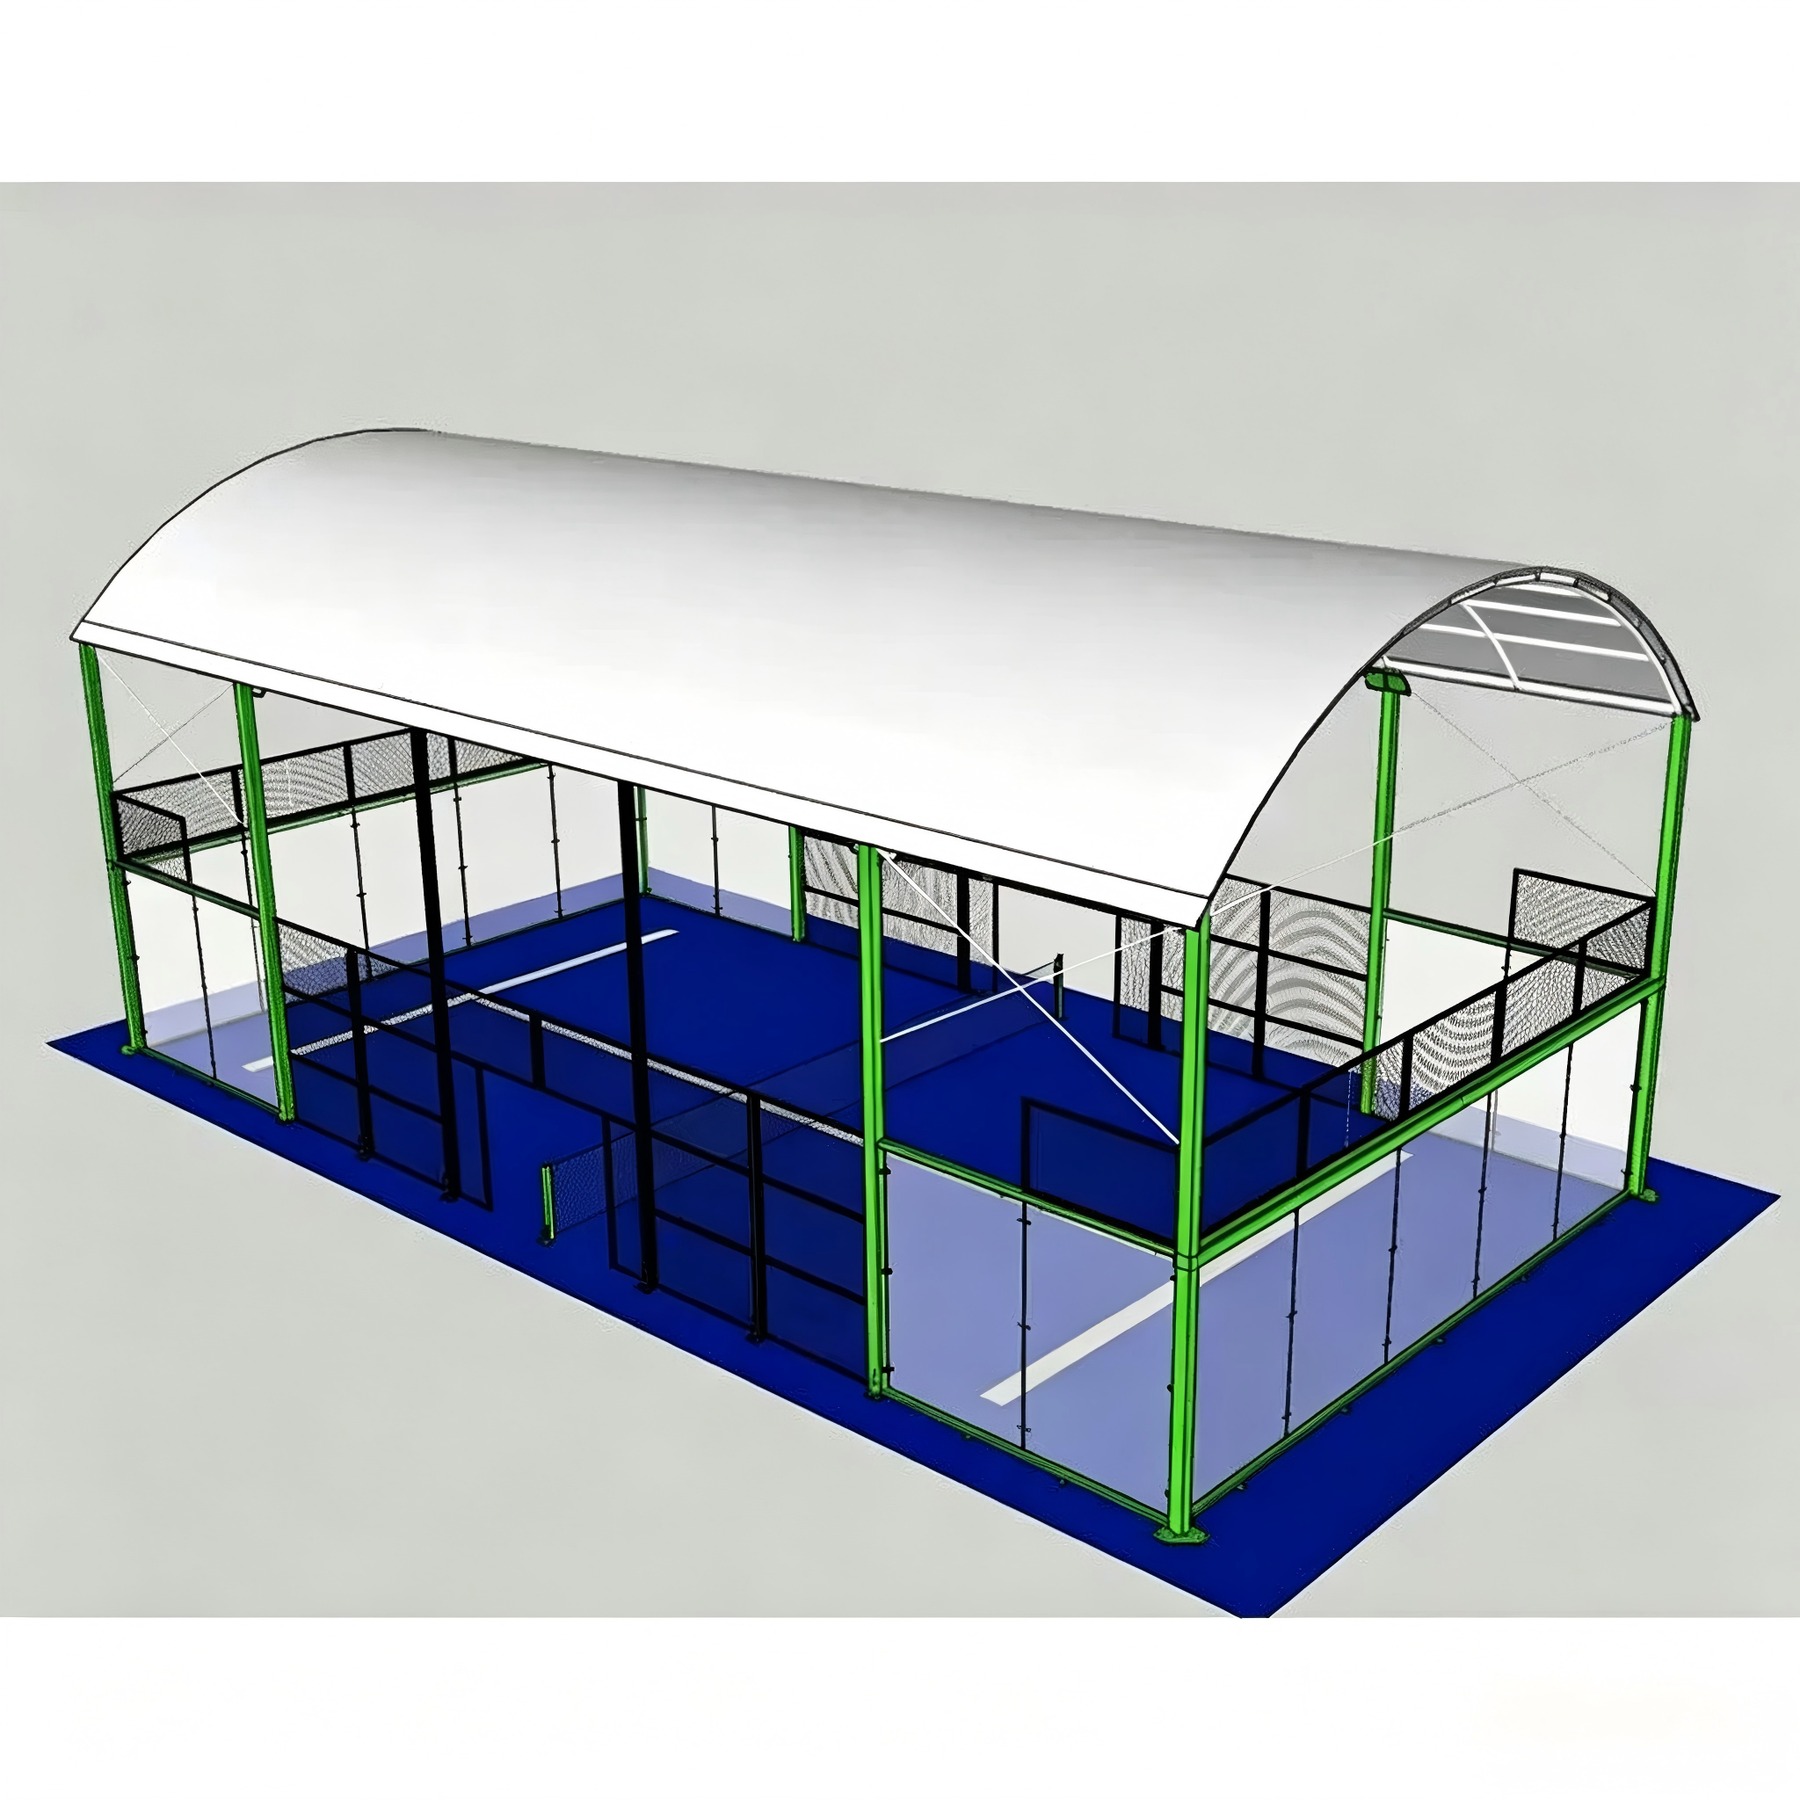
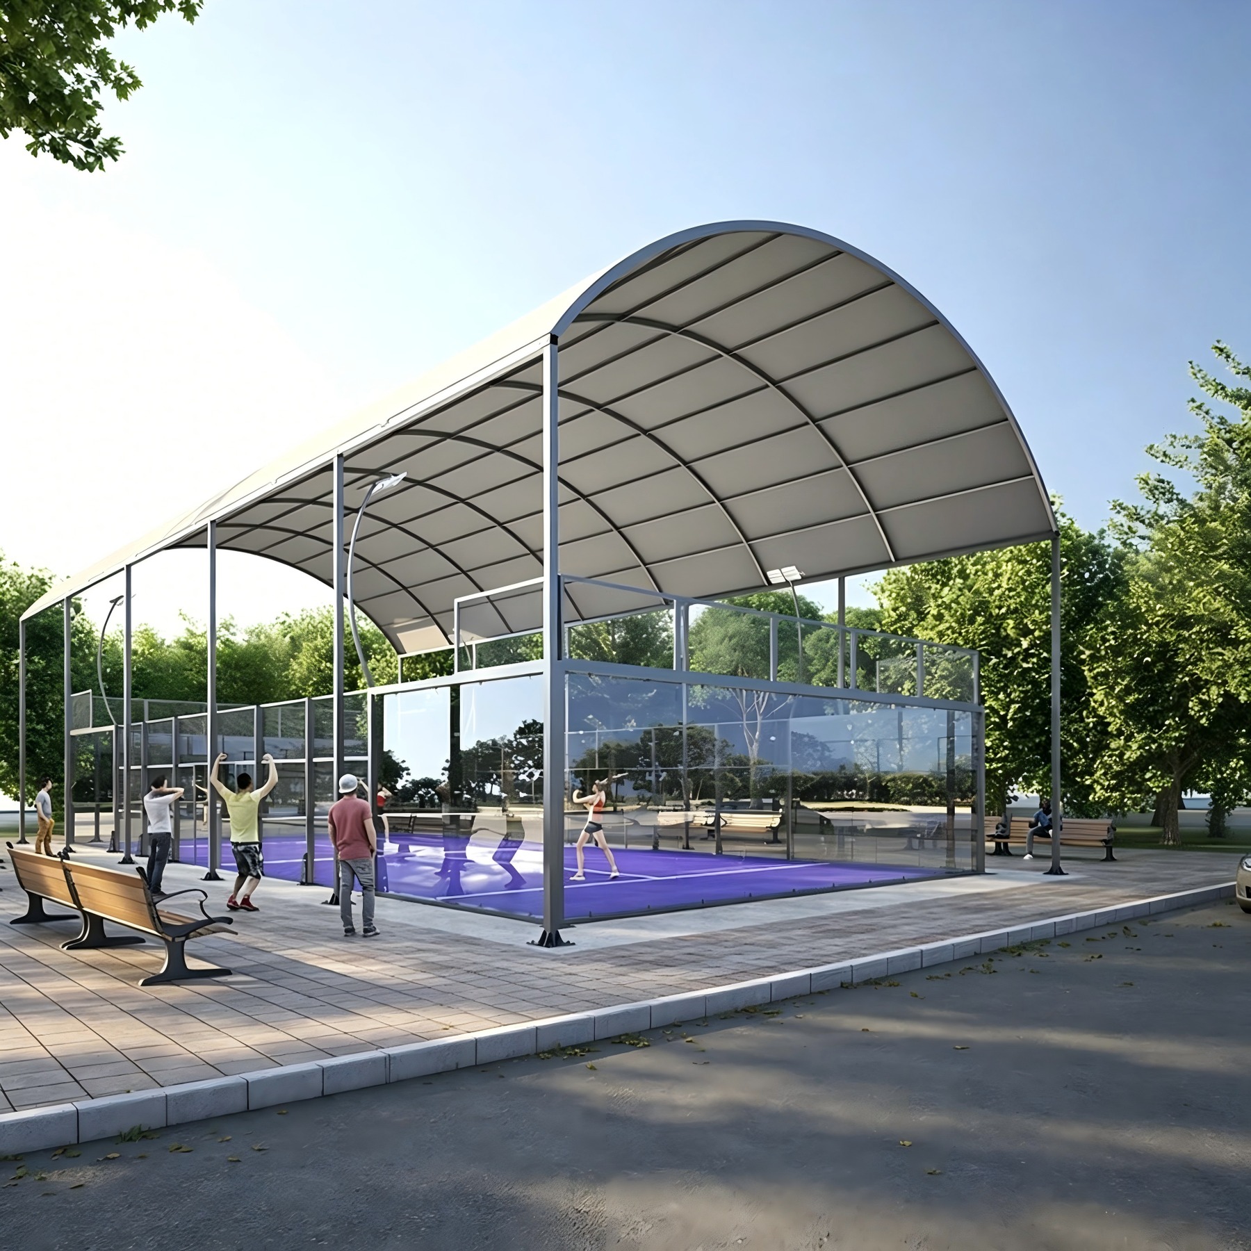
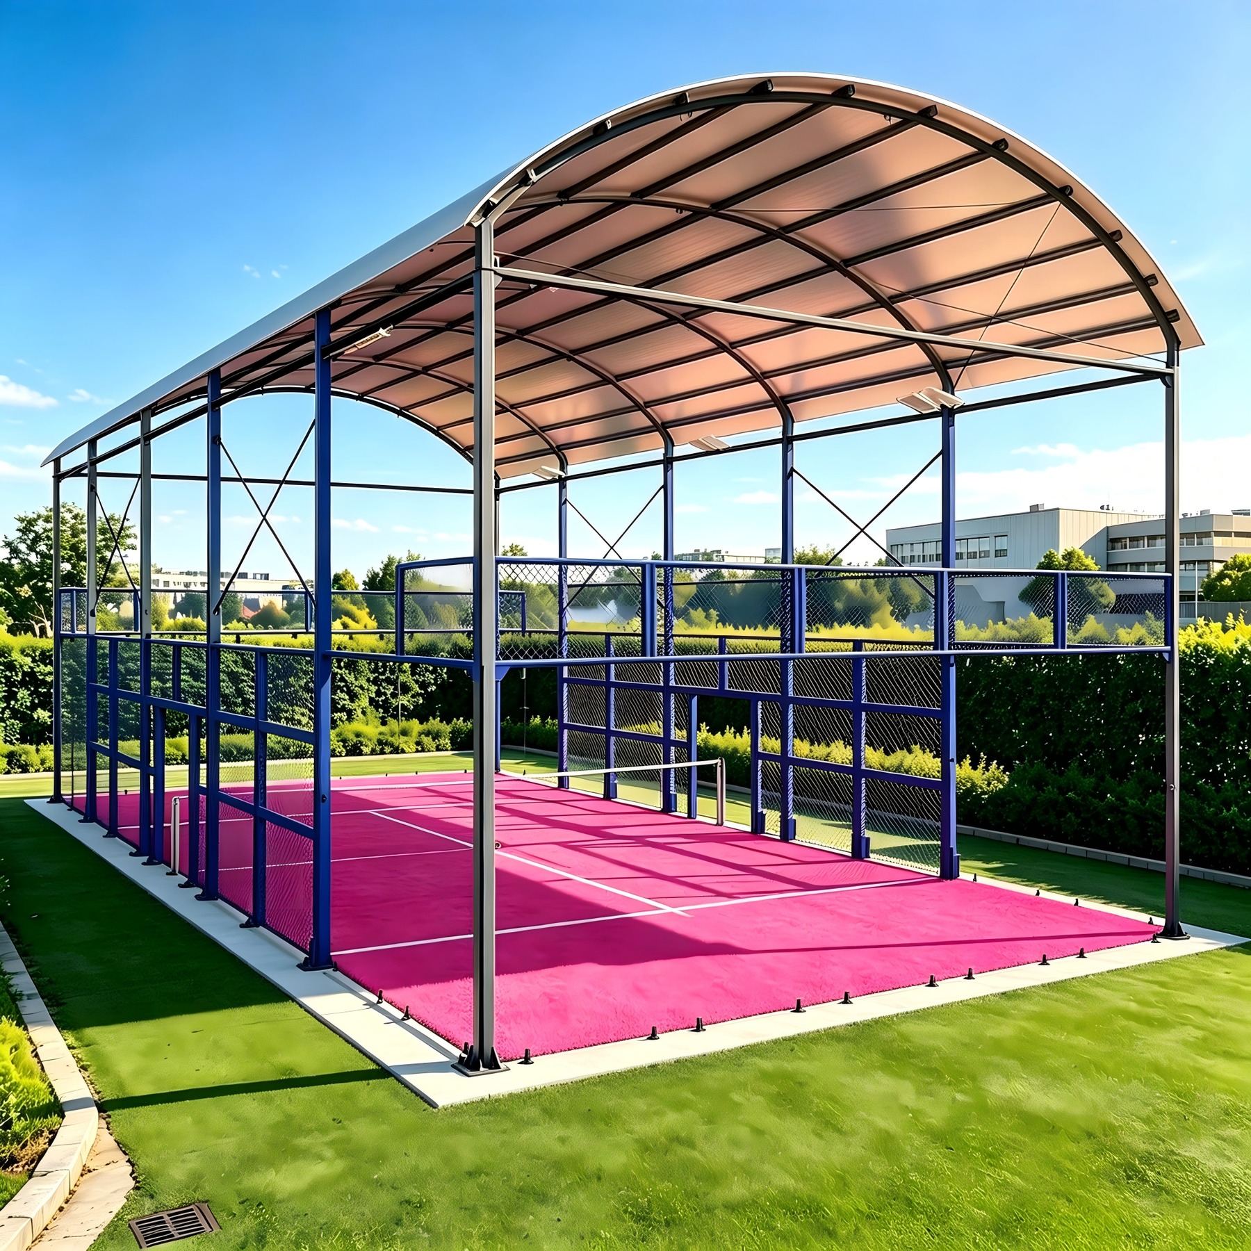
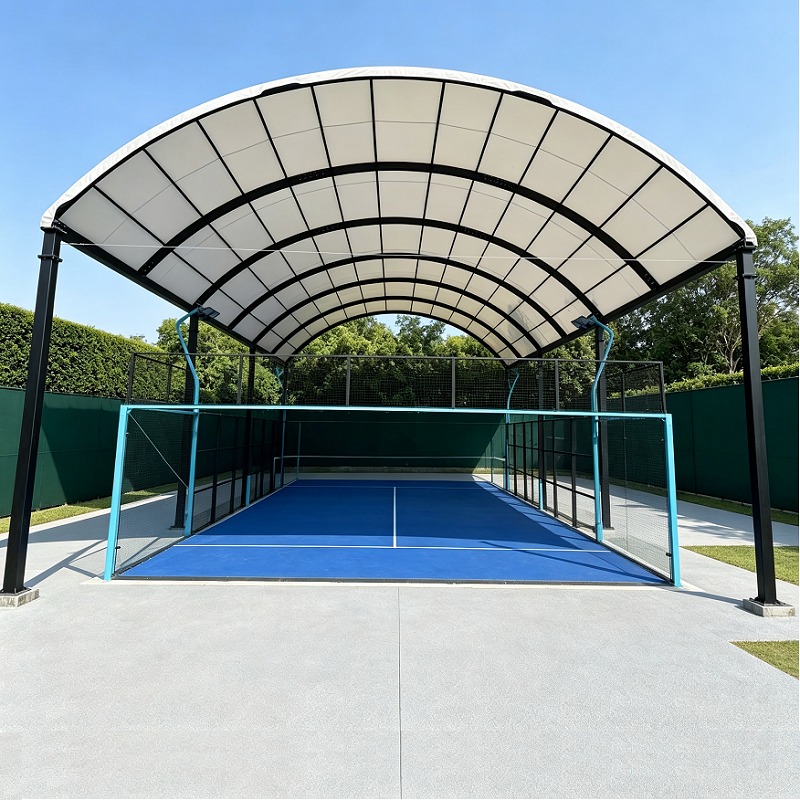
A robust, recognizable arch. A curved padel roof suits private estates, clubs and other outdoor venues, including courts positioned close to a house or site boundary.
Generous internal volume with a smooth architectural profile.
A restrained form for contemporary buildings and semi-indoor projects.
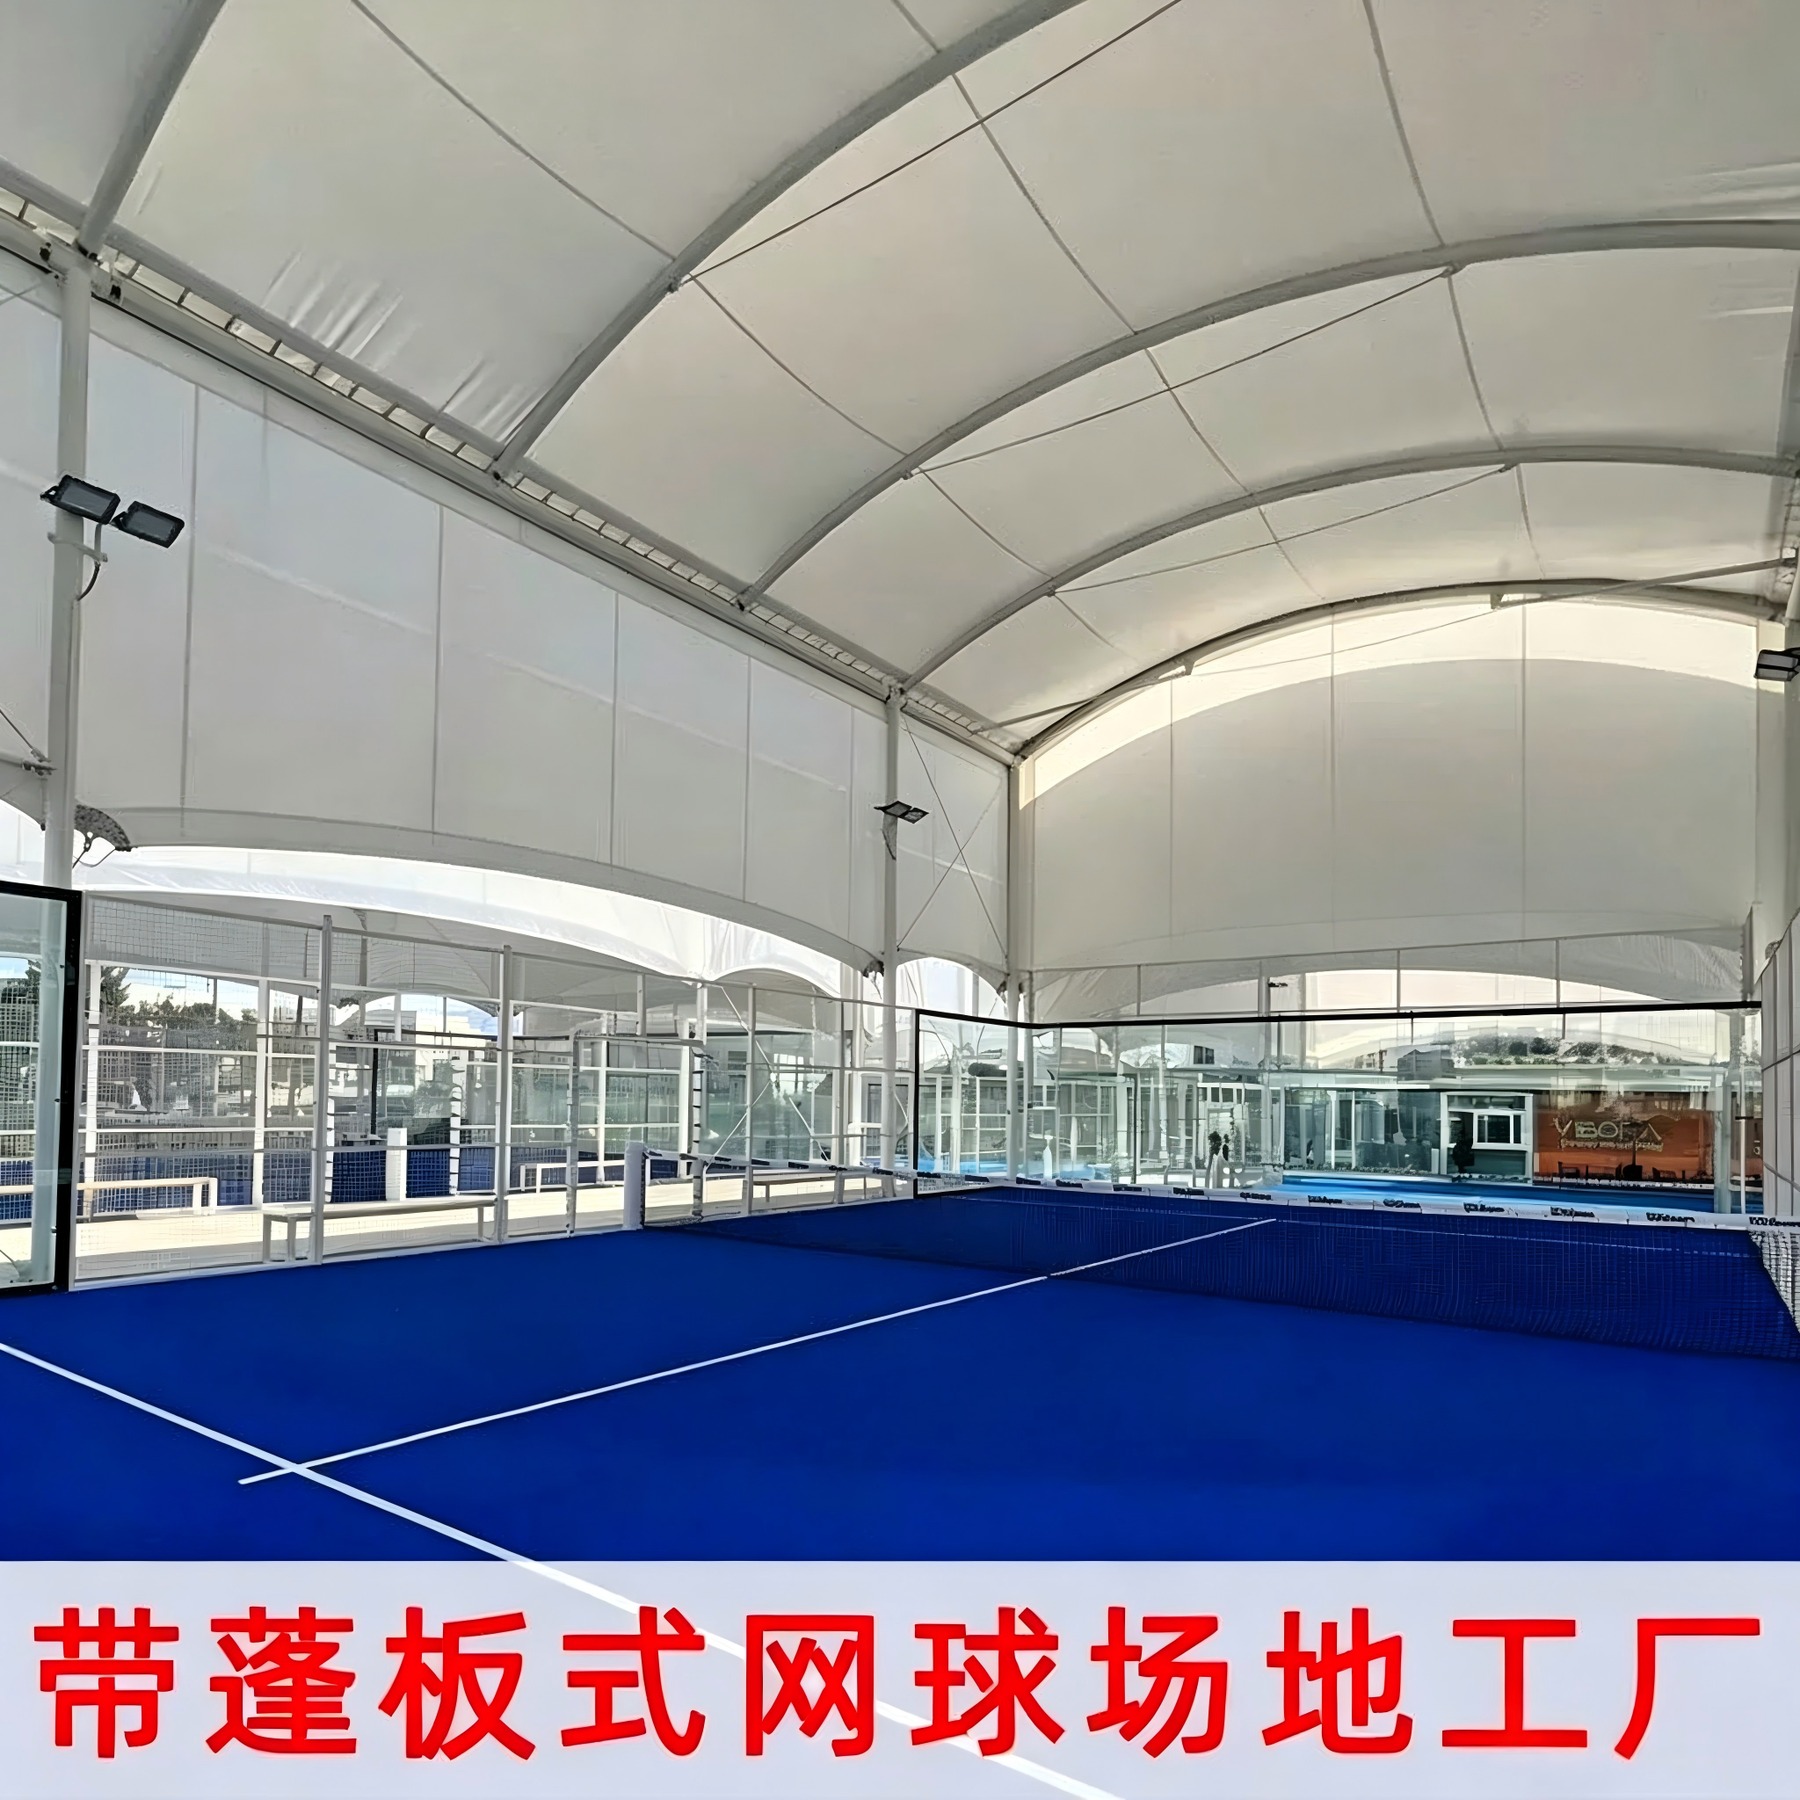
A lightweight visual solution with broad coverage and diffused daylight.
A durable panel option where controlled natural light is preferred.
An insulated panel solution for projects requiring stronger thermal protection.
Project-specific geometry developed around the venue, climate and brand direction.
20 × 10 m standard court with a 200 m² playing area.
Hot-dip galvanized steel with outdoor-grade powder coating.
12 mm tempered safety glass with welded steel mesh protection.
Professional monofilament texturized artificial turf with selected color options.
Indoor, semi-indoor or outdoor configuration after site and climate review.
Local wind and snow loads, exposure, foundations and applicable requirements.
Black, white, grey or custom RAL colors; OEM and ODM support available.
Steel structure warranty available up to 10 years, subject to the agreed specification and terms.
Engineering note: Final dimensions, profiles, loads, glass, foundation, lighting performance and compliance documentation are confirmed for the project location and agreed supply scope.
Each covered court can be adapted before production so the technical package, guest experience and brand presentation work together.
Send the site location, court quantity and preferred opening date. We will help define the right configuration.
Project consultation, structural engineering, CAD drawings and 3D visualization.
Coordinated production of the steel structure, glass, mesh, turf and selected accessories.
Private labeling, packing identification, international shipping support and documentation.
Installation manuals, remote technical guidance and turnkey project coordination where agreed.
The roof improves protection from rain, direct sunlight, hail and light snow. Performance against wind-driven rain depends on roof coverage, height, orientation and optional side protection.
Yes, but the final profiles, connections and foundations must be engineered from the local design wind speed, snow load, exposure and applicable requirements.
It may be possible after reviewing the existing court geometry, foundations, structural condition, drainage and available clearances.
Roof type, height, structure color, turf, lighting, branding, doors, drainage, accessories and selected operational systems can be coordinated.
Send the project location, court quantity, site dimensions, photos, ground condition, intended use, climate data, preferred roof type and target opening date.
In most cases, yes. A curved roof can be engineered for a private estate court, but the design depends on factors specific to the property: the available plot and clearances, the structural span, local wind and snow loads, drainage routing, and any planning or building requirements that apply. Because the roof is engineered for the site rather than supplied as a fixed kit, the curved geometry, roof height and coverage are confirmed during the design stage.
Share your site, location, quantity and preferred model. We will recommend a practical configuration.