
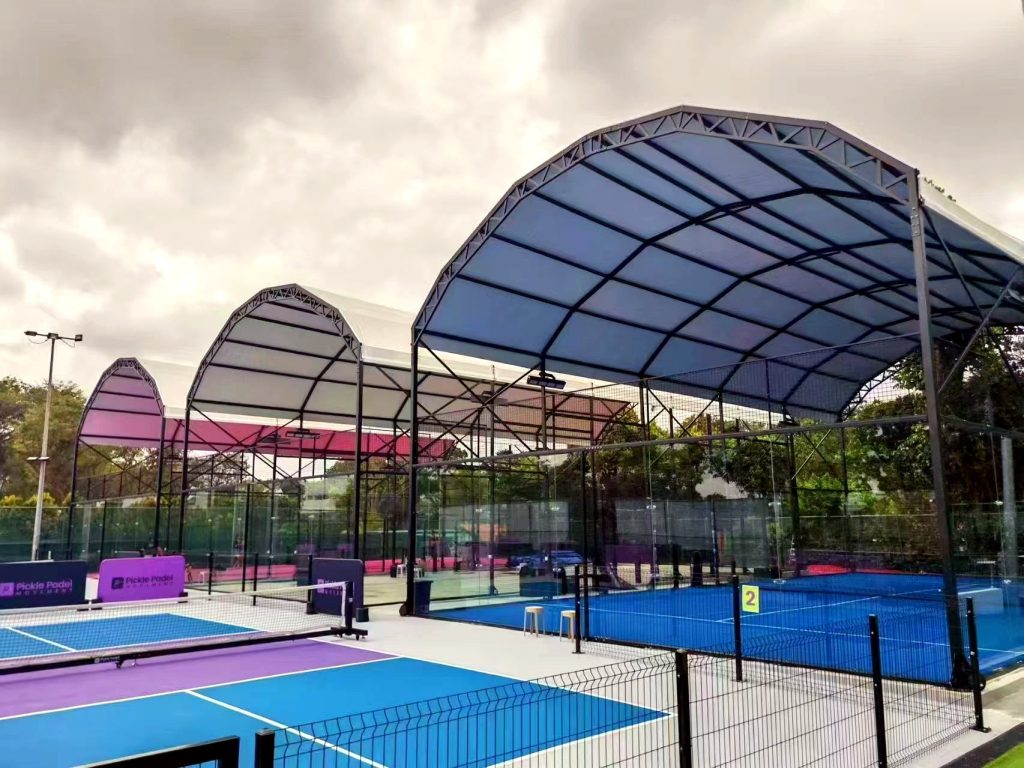
The question that stops more padel projects than cost does is a planning question: can we actually put courts here? Clubs find a plot, agree a price, sketch four courts on it — and then discover that the thing standing between them and opening day is an application they had not budgeted time for. Padel court planning permission is never a simple yes or no: it depends on the site, the existing planning use, and whether the court is open, covered or indoors. Two operators with identical budgets can end up with completely different processes, and the difference is usually decided before anyone draws a court.
This guide sets out what planning authorities tend to ask about padel courts, the evidence they expect alongside an application, and the sequence that keeps a project on schedule. Rules differ by country, region and even by site, so treat this as the list of questions to resolve — and confirm the answers with your own local planning authority before the design is fixed.
Key Takeaways
– The single biggest variable is the site’s existing planning use. Adding a court to land already used for sport is a different proposition from introducing sport to land that has never carried it.
– Noise is the objection that decides most padel applications — the sound of ball on glass plus evening play near housing. It is also the objection that can be answered with evidence.
– Floodlighting is the second. A lighting design that shows lux on court and predicted spill at the nearest boundary answers it far better than a promise.
– Covered and indoor courts attract more scrutiny than open ones, because they are structures and because they extend the hours of use into the evening.
– A pre-application conversation is the cheapest step in the whole project. It is usually available at no cost, and it can prevent a redesign.
Quick answer: do padel courts need planning permission?
Three things decide it, and all three are worth confirming in writing before you commit to a design:
- What is the site’s existing use? Where land is already established for sport and recreation, an open court may fall within an existing permission or a permitted development right. Where the land is agricultural, amenity, vacant or has never been used for sport, adding courts is likely to need an application in its own right.
- Is the court a structure or not? An open court is generally treated as a use of land with an enclosure. A covered court, a canopy or an indoor court is a building — and buildings almost always need formal permission.
- How will it be used? Opening hours, floodlighting and the number of players arriving by car are the three operational facts that turn a simple application into a contested one.
Pre-application advice exists precisely for this stage. It is often free, it is confidential in most systems, and it gives you the authority’s own view of your site rather than a supplier’s. Ask before you draw, not after.
Why padel triggers planning questions
Padel is not a controversial sport. It is, however, a sport with a very specific physical signature, and each element has a corresponding planning concern.
| What the site does | What planners ask about |
|---|---|
| Hard ball struck against glass and mesh panels | Noise, and how it carries to the nearest sensitive building |
| Floodlit evening play | Light spill, glare, and the hours the lights are permitted to run |
| Players arriving individually by car | Traffic generation, parking provision and access |
| Glass walls, steel frame, 4 m walls and mesh | Visual impact, boundary treatment and screening |
| Groundworks and a drained playing surface | Drainage, surface water and flood risk |
| A new activity on the plot | Change of use, and whether the site can carry it |
| Earlier and later operation than a neighbouring use | Residential amenity — the summary of most of the above |
None of these is unusual. They are the standard considerations for any new sports facility, and they are all answerable — but they are answerable only if they are addressed early, because each one has a design consequence. A noise barrier has a footprint. A lighting curfew has a commercial consequence. A parking requirement has a land take. Discovering any of them after the layout is fixed is what turns a three-month project into a nine-month one.
The six questions to resolve before the design is fixed
1. What is the site’s existing planning use?
This determines whether you are adding a structure to an established sport use or introducing a new use to the land. It is also the question most often answered from memory rather than from documents. Find the decision notice or the certificate that records the site’s lawful use before you assume it covers courts.
2. Is the site subject to any designation?
Protected landscapes, conservation areas, residential designations, flood zones and heritage settings all change what can be built and how it must look. The check is a lookup, not an opinion, and it should happen before the layout is drawn.
3. Will the courts be open, covered or indoor?
This is the largest single variable in the whole process. An open court is the simplest case. A covered court adds a roof structure, a height dimension and a visual mass. An indoor court is a building project with a sports floor inside it — the indoor vs outdoor comparison covers the operational trade-offs, while the covered court guide covers what a roof system involves.
4. What hours will the courts be used?
Hours are the fact that connects noise, lighting and traffic into a single objection. A court used until 10 pm under floodlights is a different planning proposition from the same court closing at dusk — even though the physical structure is identical. Decide the operating hours you actually need, and be prepared to justify them.
5. How will the courts be lit?
Lighting needs to be designed, not just specified. The plan should show the light on the playing surface and the predicted spill beyond the boundary — see our padel court lighting guide for typical lux levels and fixture counts, and expect the design to need control measures such as shielding, aiming or a curfew.
6. Is the installation permanent or demountable?
A court that can be removed at the end of a season is still a development, but the temporary or reversible nature of it is a material consideration. Where the site’s long-term future is uncertain, a demountable court can be the difference between a workable case and a stalled one.
The evidence pack to prepare
Most delays in sports applications come from evidence arriving in pieces. Assembling it once, as a pack, is what keeps an application moving — and it is also the best protection against a redesign.
| Document | What it has to show |
|---|---|
| Scaled site plan and court layout | The court block, aisles, access, parking and boundaries, drawn to scale against the measured rectangle |
| Elevations | How the courts read from the nearest residential or public viewpoint — not from above |
| Noise assessment | Predicted levels at the nearest sensitive building, at the boundary of the permitted hours, with mitigation assumed |
| Lighting design | Lux on the playing surface and predicted spill at the boundary, with the proposed control measures |
| Traffic and parking note | How players arrive, how many spaces, and how a match changeover behaves |
| Drainage and surface water | Where rainwater goes, and how it changes the existing drainage pattern |
| Visual impact and screening | Proposed boundary treatment, planting and materials |
| Construction and delivery note | How the components reach the site and what the works period looks like |
Two of these deserve more weight than they usually get. A noise assessment that assumes play at the boundary of the requested hours is far stronger than one that models a quiet midweek afternoon. And elevations drawn from the nearest neighbour’s viewpoint carry more weight than a plan drawing, because that is the view an objection will be written from.
Noise: the objection that decides most applications
Where padel noise actually comes from
It is rarely the players. The dominant sounds are the impact of the ball on the glass and mesh panels and the acoustic character of a hard, enclosed surface, which can produce a sharp report with little natural decay. That is why distance alone is a weak defence: the geometry of the enclosure tends to project sound rather than absorb it.
What changes it
Court orientation relative to the nearest housing, the distance and any intervening mass, the type of glass and mesh specification, and — most powerfully — the hours of use. Screening and barriers help, but a barrier has to be correctly positioned and tall enough to break the direct line between the court and the receiving façade; a low fence between the two does very little.
What a credible assessment contains
A predicted level at the nearest sensitive building, the assumptions behind it, the proposed hours, and the effect of the mitigation included in the design. If you are converting an existing court, the record of how that facility has been used historically is genuinely useful evidence — the starting point for a conversion from an existing tennis or multi-sport court is a site with an established sport use, which is an advantage worth stating explicitly.
Floodlighting, hours and light spill
Lighting objections are usually about spill rather than brightness on court. A well-designed installation aims the light down and across the playing surface with minimal upward and outward component; a badly designed one lights the neighbouring garden. What a planning authority will want to see is the predicted level at the boundary, the fixture type and mounting height, and the measures proposed — shielding, aiming, dimming profiles or a hard curfew.
It is worth designing to the hours you need rather than the maximum you might want. A curfew that ends the evening programme earlier is a real commercial cost, but an application that seeks 7 am to 11 pm and loses the argument may end up with less than one that asks for 8 am to 10 pm with a lighting design that answers the objection directly.
Rooftops, temporary sites and restricted plots
Sites that seem impossible on planning grounds are often solvable on engineering grounds — or the other way round.
- Rooftops and decks raise questions about structural loading, ball retention above the enclosure and access for maintenance, but they also avoid groundworks and land take. A platform court removes the need for a formed foundation and is often the format that makes a constrained urban site viable.
- Temporary and event sites can be served by demountable formats, where the ability to reinstate the land at the end of the permission is part of the case.
- Sites with an awkward shape may support fewer courts than the area suggests; the layout work belongs with the planning work, not after it. Our guide to how many padel courts fit on a plot covers the geometry, and the padel court buyer’s guide covers how the planning step sits alongside specification and budget.
The typical sequence
- Establish the site’s lawful use from the documents, not from memory.
- Measure the usable rectangle and draw a court layout against it — the project checklist lists what a site survey should produce.
- Take pre-application advice with the layout, the proposed hours and the lighting concept in hand.
- Commission the evidence — noise, lighting and drainage are the three that most often drive the design.
- Submit with the full pack, and expect the decision to arrive with conditions attached rather than as a simple yes.
- Discharge the conditions before you build. Planning conditions frequently govern lighting hours, screening and drainage details — items that are cheap to design in and expensive to retrofit.
If the site is a new club rather than an extension of an existing one, the planning process sits inside a wider business sequence; how to start a padel club sets out where it falls.
Five mistakes that delay applications
Treating planning as a formality after the site is agreed
The time to ask is before the option or lease is signed, not after. A site that cannot be used is more expensive than a site that costs more.
Asking for more hours than the operation needs
Hours are the most visible point of negotiation. Requesting the maximum weakens the position on the issues you actually need.
Lighting specified before it is designed
Six fittings per court is a specification, not a design. Without a spill prediction there is nothing to assess, and the gap gets filled by an objection.
Noise treated as a distance question
Distance helps, but geometry, specification and hours decide the outcome. An assessment that only measures distance invites a refusal that a proper model would have avoided.
Elevations that flatter the scheme
Drawings that show the courts from above and the boundary treatment from a distance do not answer the objection a neighbour will make. Show what they will see.
Do you need planning permission to build padel courts?
It depends on the site, not on the sport. Where land already has an established sport and recreation use, an open court may be covered by the existing permission or by a permitted development right. Where the land has never carried sport, or where the courts will be covered or indoors, an application is normally required. Because the rules differ by country and region, confirm the position with your local planning authority before the design is fixed — pre-application advice is usually available at no cost.
Why do padel courts attract noise objections?
Because of the way the game sounds inside a hard enclosure. The dominant noise is the impact of the ball against glass and mesh panels, which produces a sharp report that the structure tends to project rather than absorb. Evening play under floodlights is what usually turns that into an objection, since it coincides with the hours when neighbours are at home. Orientation, distance, glass and mesh specification, screening and permitted hours all affect the outcome — and a noise assessment that assumes play at the boundary of the requested hours is far stronger than one that models a quiet afternoon.
What is usually required in a padel court planning application?
Typically a scaled site plan and court layout, elevations taken from the nearest viewpoint, a noise assessment, a lighting design showing lux on court and predicted spill at the boundary, a traffic and parking note, and drainage information. A short construction and delivery note helps as well. Providing these as a single pack rather than in stages is what keeps an application moving, and each one has a design consequence if it is left until later.
Are floodlit padel courts harder to get approved?
They attract more scrutiny than unlit courts, because lighting extends play into the evening and light spill is measurable at the boundary. The way to answer it is with a design rather than a specification: predicted levels at the boundary, shielded and correctly aimed fittings, and a stated curfew. Designing to the hours you actually need, rather than the maximum you might want, generally produces a stronger application.
Can padel courts be installed on a temporary or restricted site?
Often yes. Demountable courts suit event sites, seasonal venues and land whose long-term future is uncertain, because the ability to reinstate the ground is part of the case. Rooftops and decks raise their own questions about structural loading and ball retention, but a platform structure removes the need for a formed foundation and frequently makes a constrained urban plot viable. In both cases the practical approach is to settle the site engineering and the planning question together rather than in sequence.
If you are working through a planning question and need the technical documentation an application asks for — court layouts, structure drawings, lighting specifications and enclosure details — send us the site plan and your target court count. The XTZ Padel Team provides the documentation package and works with your consultant. Request a quote.
Written by the XTZ Padel Team — a padel court manufacturer working with clubs, resorts and schools on court supply and installation. We supply the technical documentation packages that planning applications for padel courts require.
 English
 Spanish