
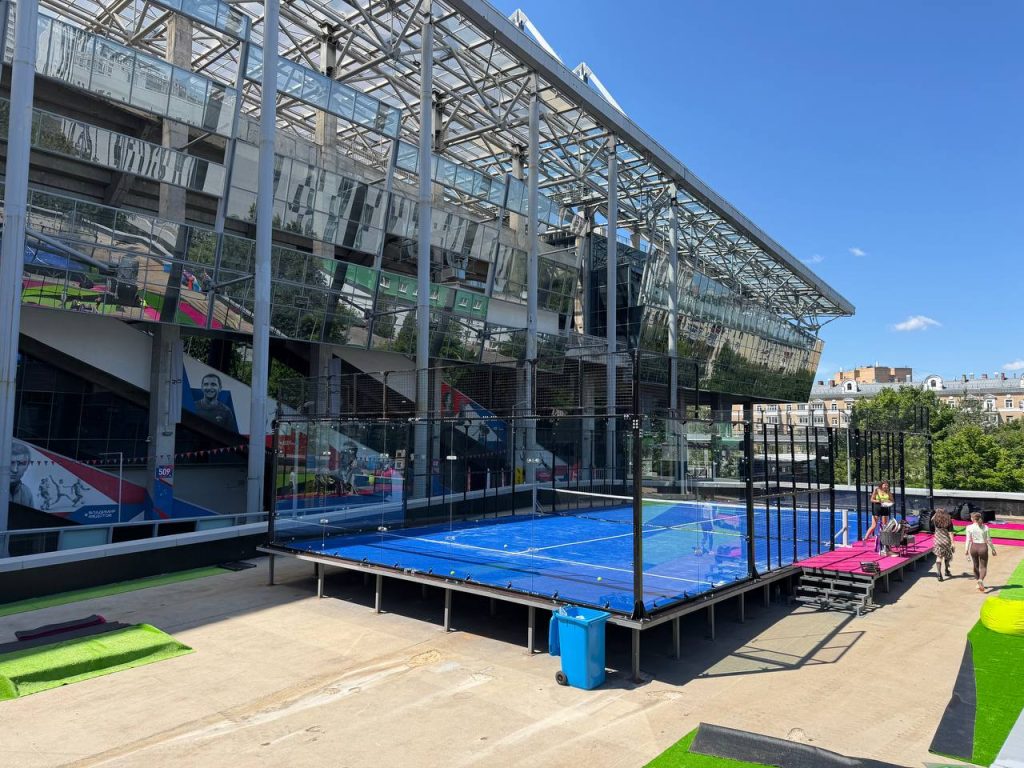
Every padel project starts with the same question, and it is rarely about budget: how many padel courts fit on the land we have? That count decides almost everything downstream — the build cost, the number of parking spaces, the staff you need, and whether the site can ever pay for itself. Get it wrong and you either underbuild a plot that could have carried four courts, or commit to a layout that fails at survey stage.
This guide gives you the footprint figures to plan with, the two layout families that decide the land take, worked block sizes from one to six courts, and the land that is not court but still has to be found — access, parking and services.
Key Takeaways
– One padel court has a 20 × 10 m playing area but a build footprint of roughly 23 × 13 m — about 300 m² — once the structure and the minimum working clearance are included.
– Where courts share the enclosure between them, a block needs roughly 240–270 m² per court. Where each court stands separate with a service aisle between, budget 310–320 m² per court. That single decision swings the land take by around 30%.
– Three courts occupy about 700–760 m² in a compact block, four about 990 m², six about 1,450 m² — before access roads, parking or a clubhouse.
– Clear height is a planning number too: 6 m minimum and 8 m recommended, which rules out most low-ceiling buildings regardless of floor area.
– The land you forget is the land that kills the plan: a turning circle for the delivery vehicle, a maintenance store, and an electrical supply with capacity to spare.
Quick answer: how many padel courts fit on your land?
Work in three steps. Take the footprint of a single court — about 300 m². Decide whether the courts will share their enclosure or stand separate, because that is what sets the land take per court. Then measure the usable rectangle you actually have, not the headline area of the plot.
As a planning band, allow roughly 250 m² per court in a compact block and up to about 320 m² per court where courts are laid out separately. Those figures are not from a rulebook; they are what the geometry produces once the structure, the clearance around each enclosure and the circulation between courts are accounted for.
The distinction between plot area and usable rectangle is where most first estimates fail. A plot’s headline size includes boundaries, changes in level, root protection zones, drainage runs and the strip a delivery vehicle needs — none of which can carry a court. The site survey exists to produce that number, and the padel court project checklist sets out what a survey should cover, from ground conditions to the delivery route.
The numbers that decide the layout
Five figures control how a court block is arranged. Everything else — parking, buildings, landscaping — is fitted around them.
| Item | Figure | Why it constrains the layout |
|---|---|---|
| Playing area | 20 × 10 m | The official doubles match court; singles courts are a 20 × 6 m club format |
| Build footprint, single court | ~23 × 13 m (~300 m²) | Includes structure thickness and at least 0.5 m of working clearance around the enclosure |
| Service aisle between courts | ~4 m | Doors, walkways, and players moving between games |
| Clear height | 6 m minimum, 8 m recommended | Padel is played with lobs — floor area without headroom is useless |
| Foundation tolerance | <3 mm over a 3 m straightedge; 1% maximum transverse slope | Set in the slab, not on installation day — it decides how much ground preparation feeds into the layout |
The full FIP measurement set — net heights, service line positions, width rules — is set out in our guide to padel court dimensions. What matters for site planning is that a single standalone court needs roughly one and a half times its playing area once structure and clearance are included, and that the gap between courts is a choice rather than a fixed distance.
Two layout families, and why they matter more than the plot
The single biggest arithmetic decision in site planning is whether adjacent courts share the enclosure between them or stand apart with a walkway in the gap.
Shared enclosure. Adjacent courts use a common boundary, with the structure serving both. The block gains only the playing width of each additional court — about 10 m — plus a small perimeter allowance. This is the family behind the familiar figure of about 700 m² for a three-court block, the number we use in our guide to starting a padel club. Its cost is that circulation has to be solved somewhere else: at the ends of the row, or along a spine behind the courts.
Separated courts. Every court keeps its own enclosure and the full working clearance, with a service aisle of around 4 m between neighbours. Nothing has to be shared, circulation is built in, and each court is independent for maintenance and resurfacing — but the block occupies roughly 30% more land for the same number of courts.
Neither family is better. What matters is that the choice is made deliberately and early, because it is very difficult to move from separate to shared once the foundation is poured — and irreversible once the courts are delivered.
Worked layouts: one to six courts
The table gives planning allowances for both families, using a court block 23 m long (the 20 m playing length plus structure and clearance at each end) and 10 m of playing width per court. Compact blocks add roughly 3 m of total perimeter width; separated blocks add a 4 m aisle for every gap.
| Courts | Compact block (shared enclosure) | Separated courts (4 m aisle) | Per court |
|---|---|---|---|
| 1 | ~300 m² | ~300 m² | ~300 m² |
| 2 | ~530 m² | ~620 m² | ~265–310 m² |
| 3 | ~700–760 m² | ~940 m² | ~235–315 m² |
| 4 | ~990 m² | ~1,270 m² | ~250–320 m² |
| 6 | ~1,450 m² | ~1,910 m² | ~240–320 m² |
Two conclusions follow from the table, and both surprise first-time developers.
The per-court figure is not fixed — it is a consequence of the layout. Move from a shared block to separated courts and the same four courts move from about 990 m² to about 1,270 m². On a tight plot, that difference is often the difference between four courts and three. Deciding the layout family before the option is signed is worth more than finding a cleverer plot.
Shape decides as much as area. Courts tile efficiently in rows, and a single row needs one circulation route rather than several. A long strip is frequently the better shape for four courts than a square that forces a 2 × 2 arrangement with aisles in both directions. Where the plot is awkward in shape rather than short of area, a portable padel court or a platform build can reopen options that a conventional foundation would close.
The land that is not court
Court blocks are the easy part of site planning. The rest of the plot is where projections go wrong, because it is rarely measured at the same time.
- The delivery route. Courts arrive as packed components, and the site has to accept the vehicle that brings them and the reach of whatever lifts them into place. A plot with a 3 m gateway can be large enough and still unbuildable.
- Parking. Standards are set locally and, for a racket sport, are based on players arriving individually rather than in teams. Check the requirement for your authority and court count before the layout is fixed — it is one of the few numbers that can change how many courts a plot supports.
- Player circulation. Waiting areas, bench space, a route between courts that does not cross play, and a way to reach a court without walking behind another one.
- Maintenance store and water point. Turf needs brushing and the enclosure needs cleaning; somewhere to keep the kit belongs in the plan, not in a corner of the car park.
- Electrical capacity. Lighting is a real load and the supply often has to be upgraded. It is also the item with the longest lead time, so it is worth checking while the layout can still change.
- If the courts are covered, add roof drainage, maintenance access to the roof, and the space a canopy needs beyond the court footprint.
Orientation, sun and wind
Orientation is free to get right and expensive to get wrong. The usual guidance for a racket court is to align the long axis roughly north–south, so low sun sits at the side of the court rather than in a player’s eyes from the end — the effect is strongest in winter, when the sun stays low for most of the playing afternoon. Rotating a block slightly to follow the plot is normally acceptable; accepting an east–west long axis because it fits the boundary is not.
Wind matters less than players expect, because a glass and mesh enclosure is largely self-sheltering. What causes trouble is turbulence: a tall building, a solid fence or a dense treeline close to one end can produce swirling air inside the court. If your plot sits tight against a structure, that belongs in the survey rather than in the first winter.
Lighting design and site layout are connected, because the position of the columns affects where courts can be placed. Our padel court lighting guide covers lux levels, fixture counts and the design questions.
Sloping, soft or difficult ground
A court’s playing surface has to meet a flatness tolerance and drain at a controlled fall. On level, well-drained ground that is a straightforward slab. Where the ground falls away, has been filled, or sits over something soft, there are three routes:
- Terrace and build a conventional foundation — usually best where the level change is modest and the ground is competent.
- Use a platform structure — a galvanised steel platform carries the court above the ground, removing the need for a formed foundation and opening up rooftops, decks and uneven terrain. See the elevated platform padel court.
- Change the format — where the ground problem is severe or the site may change hands, a demountable court removes the groundworks entirely. The portable court guide covers assembly cycles and the trade-offs.
Ground conditions are also the reason cost estimates move. If you are comparing budgets, the padel court cost breakdown and the conversion guide for existing tennis courts both cover how the foundation line behaves.
How to measure your site in six steps
- Walk the usable rectangle. Mark it with pegs or cones and measure it. Ignore the plot’s stated area until this is done.
- Check headroom if anything will be covered or built inside a structure — 6 m minimum, 8 m preferred.
- Read the levels. Note every change in level, and where water sits after rain.
- Trace the delivery route from the road to the court position, including gateways, turning space and any overhead obstruction.
- Find the electrical supply and its spare capacity, and where a new run would go.
- Confirm how the courts will be arranged — shared or separated — and what the site’s permitted use allows. For some sites the second answer is a formality; for others it is a process with a timetable of its own, as our guide to padel court planning permission explains.
Write the six answers down. A supplier who receives them can return a layout instead of a question, and a layout is what turns a plot into a project. If you are earlier in the process and still deciding what to build, the padel court buyer’s guide covers court types, specification and budget in the order they get decided.
Common site planning mistakes
Planning on the plot area rather than the usable rectangle
A generous plot with a boundary strip, a slope and a drainage easement can lose a court before any design work starts. Measure the rectangle first.
Fixing the layout family by accident
Whether courts share their enclosure or stand apart changes the land take by around 30%, and it is decided in the foundation. Decide it on purpose, early.
Assuming courts fit because the areas add up
Area is necessary but not sufficient. Shape decides. A long thin plot with room for four courts by area may support only two by geometry.
Leaving electrical capacity to the end
Lighting is a genuine load, and an upgrade has a lead time and a cost. Check the supply while the layout can still change.
Building the court block before checking parking and access requirements
The court block is the part you can see. Parking, access and drainage requirements are the parts that decide whether the block is allowed — and they are set by your local authority, not by the court supplier.
How many padel courts fit on one hectare?
A hectare is 10,000 m². At roughly 250–320 m² per court inside a multi-court block, the court blocks alone would account for more than thirty courts — but almost no site reaches that density, because parking, access roads, a clubhouse and drainage take as much land again. On most commercial sites the limitation is parking and access, not the footprint of the courts. Start from the usable rectangle and the local parking requirement, and the hectare figure becomes a result rather than an input.
How much space should there be between padel courts?
Allow roughly 4 m between adjacent courts for doors, walkways and players moving between games, plus at least 0.5 m of working clearance around each enclosure for assembly and maintenance. Where courts share a common boundary instead, that aisle is not required between them, but the circulation has to be provided at the ends of the row or along a spine. If your local fire or emergency access requirements apply to the site, those take precedence and should be confirmed before the layout is finalised.
Can padel courts be built on grass or uneven ground?
Not directly. The playing surface has to be level to a tight tolerance and drain at a controlled fall, so grass, soft ground or an uneven surface needs a prepared base first. Where a conventional foundation is impractical — rooftops, decks, steep or filled ground — a platform structure can carry the court instead, removing the need for a formed foundation. Send us the ground conditions and we will tell you which route applies.
Is one acre enough for padel courts?
An acre is about 4,047 m². A four-court block takes roughly 990 m² in a compact layout and about 1,270 m² where the courts are separated by service aisles, so on a plot of that size the courts themselves are rarely the constraint — parking, the access route and any building are what decide the final count. Measure the usable rectangle and check the local parking standard, and the answer usually becomes clear quickly.
How do I know whether my plot is big enough?
Send us the dimensions of the usable rectangle, the ground conditions and the number of courts you are aiming for. We will work out how many courts the layout supports, how they should be arranged, and where the aisles and access need to run — and tell you honestly if the plot supports fewer courts than you hoped, before you spend anything on design.
Before you commit to a layout, send us the measurements of your usable rectangle, the ground conditions and your target court count — the XTZ Padel Team will come back with a court arrangement that fits and a line-item quote. Request a quote.
Written by the XTZ Padel Team — a padel court manufacturer working with clubs, resorts and schools on court supply and installation. We also advise on site planning, court layouts and conversions from existing sports facilities.
 English
 Spanish