
Foundation-free
No excavation or reinforced concrete slabs, making installation faster and more economical on site.
A self-supporting modular court system for sites where traditional concrete foundations are impractical or impossible.
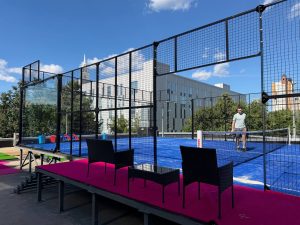
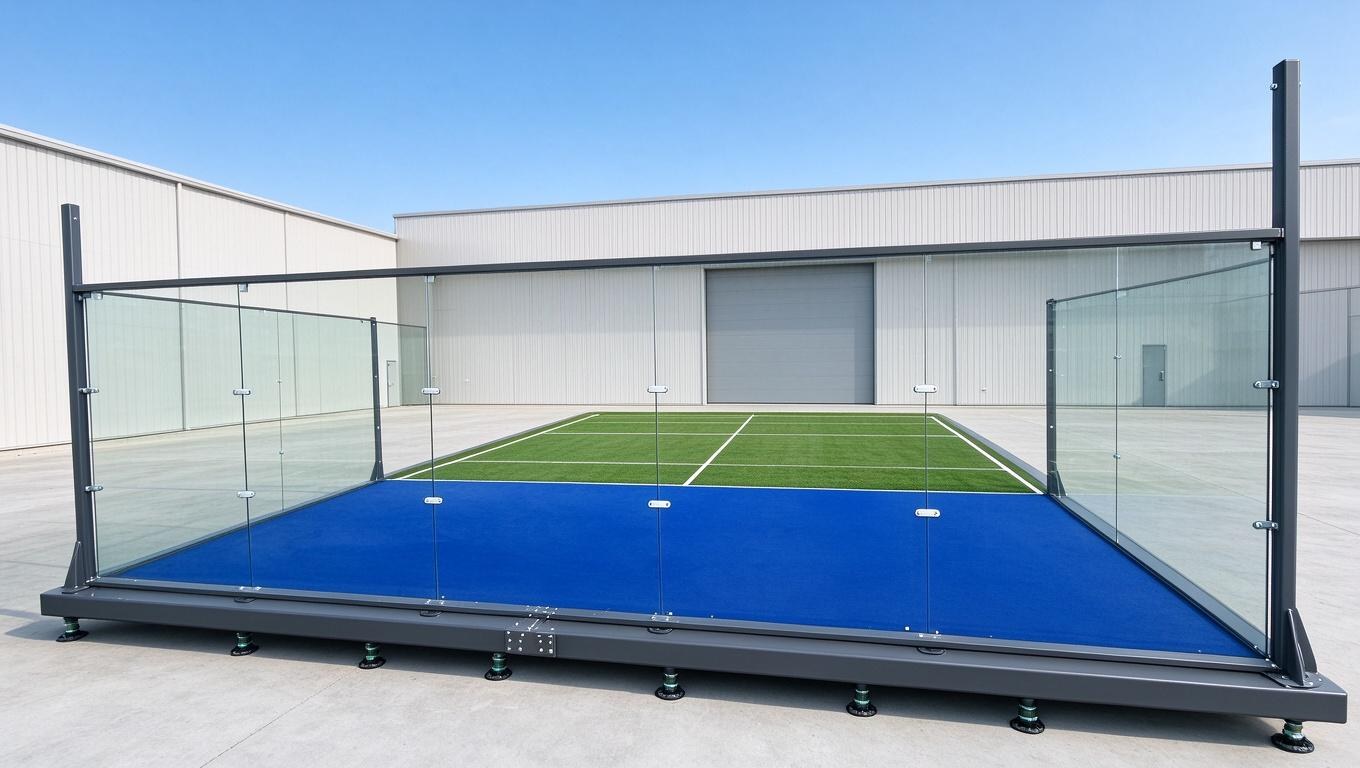
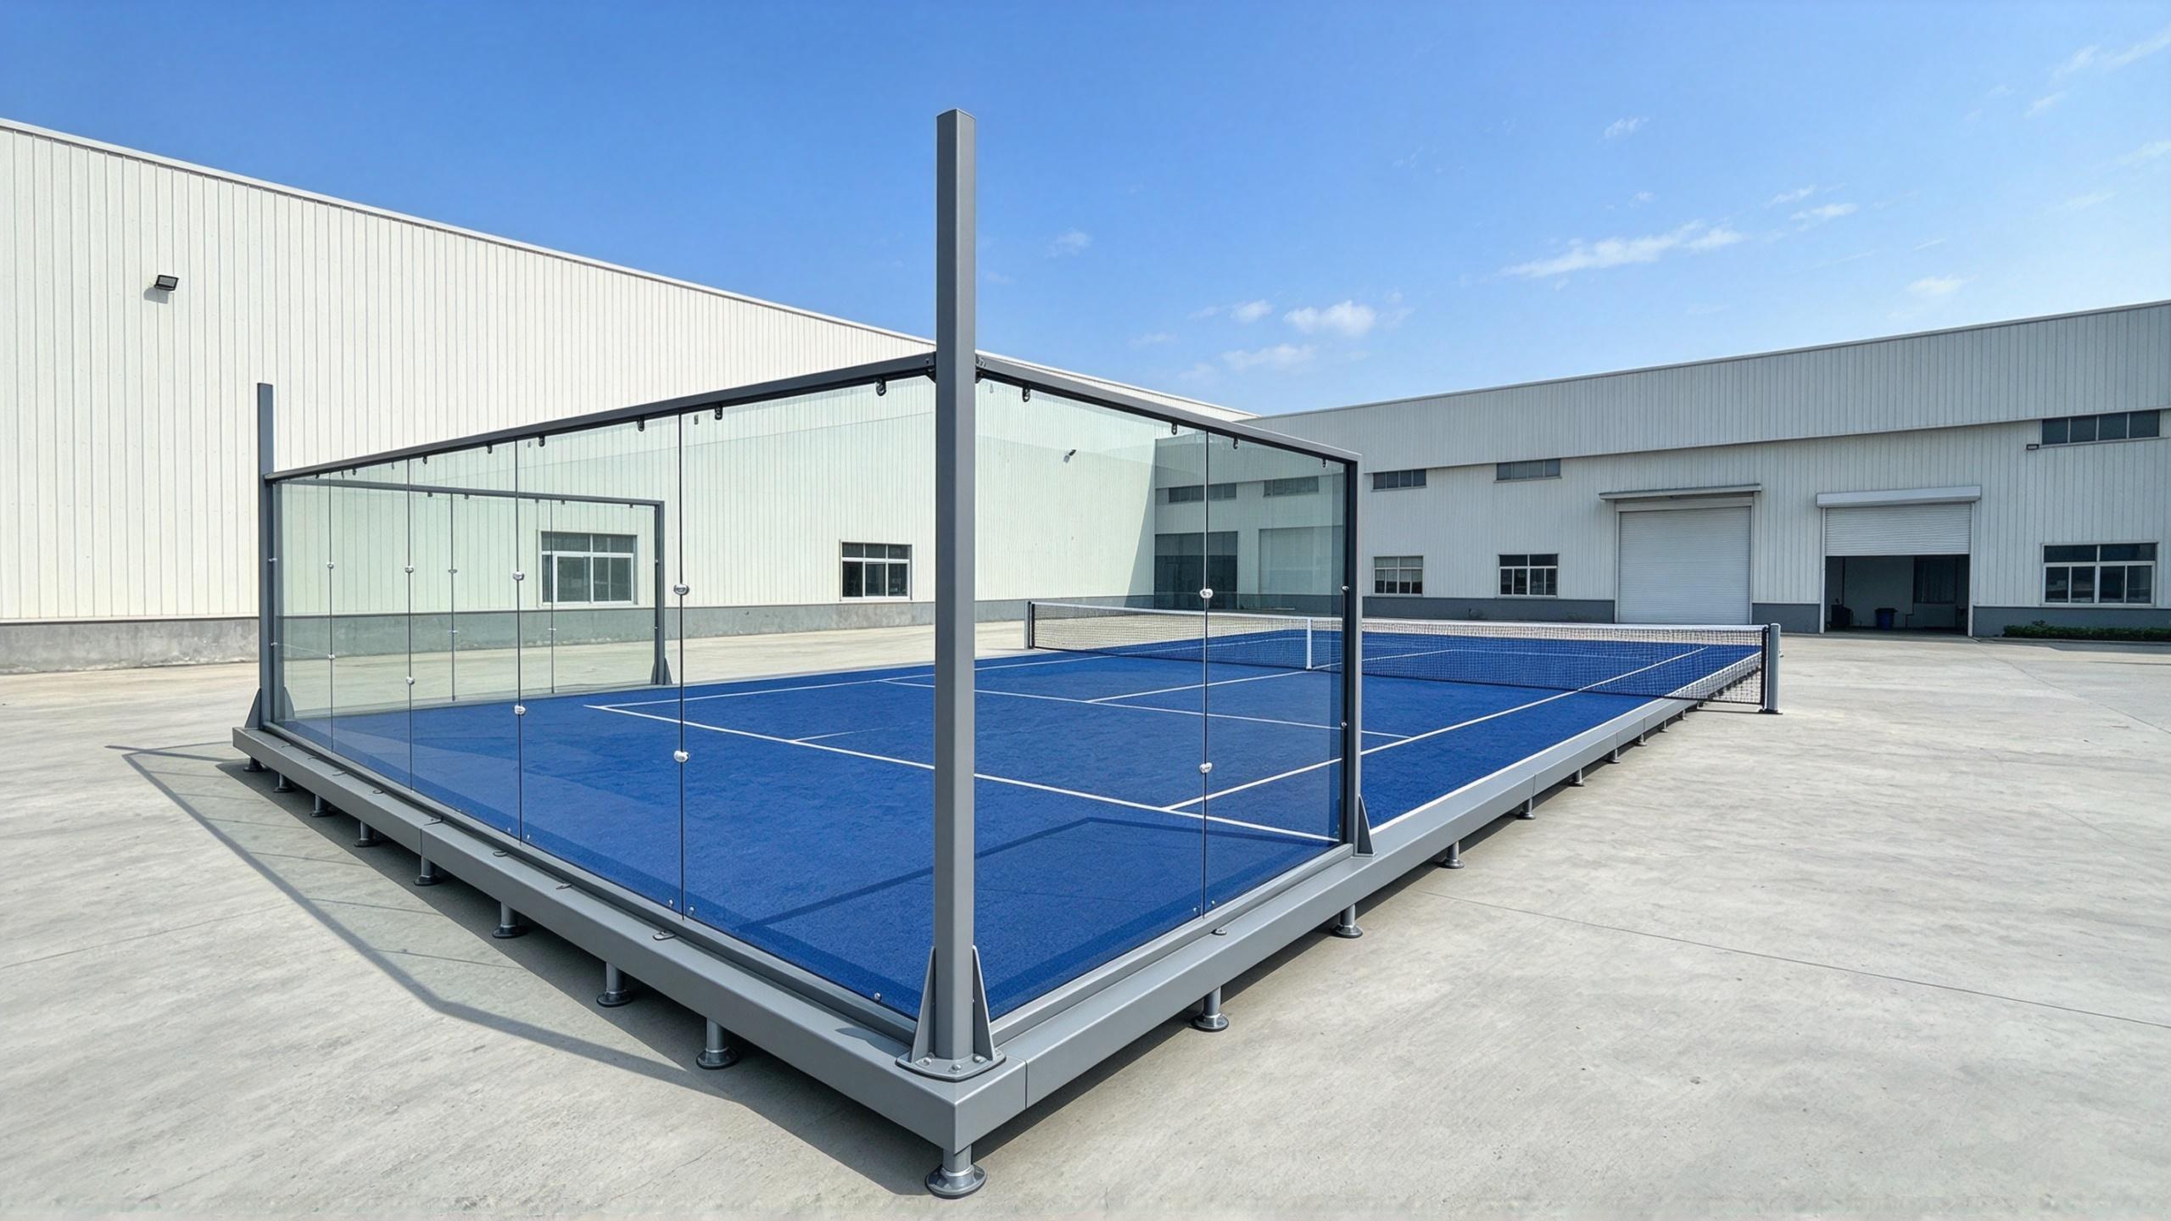
No permanent civil works are required — the court is installed on a precisely engineered galvanised steel platform with adjustable support legs, creating a stable, level playing surface on uneven terrain, rooftops, parking structures, existing sports courts or temporary sites.
The system is modular, relocatable and reusable, cutting construction time, site preparation and long-term investment risk. Site capacity and local approvals should still be verified.
The elevated platform system is a strong fit for padel courts for residential complexes — rooftops, podiums, parking decks and existing amenity spaces where a traditional concrete pad isn’t available. Modular supports, no permanent groundworks and full relocation option make it the standard choice when a property team wants to add padel without committing the slab.
Advantages for your venue.No excavation or reinforced concrete slabs, making installation faster and more economical on site.
Bolted modular platform designed for controlled dismantling, transport and reinstallation.
Adjustable steel supports compensate for uneven ground while keeping the play surface level.
Most projects are completed within days instead of weeks of civil works.
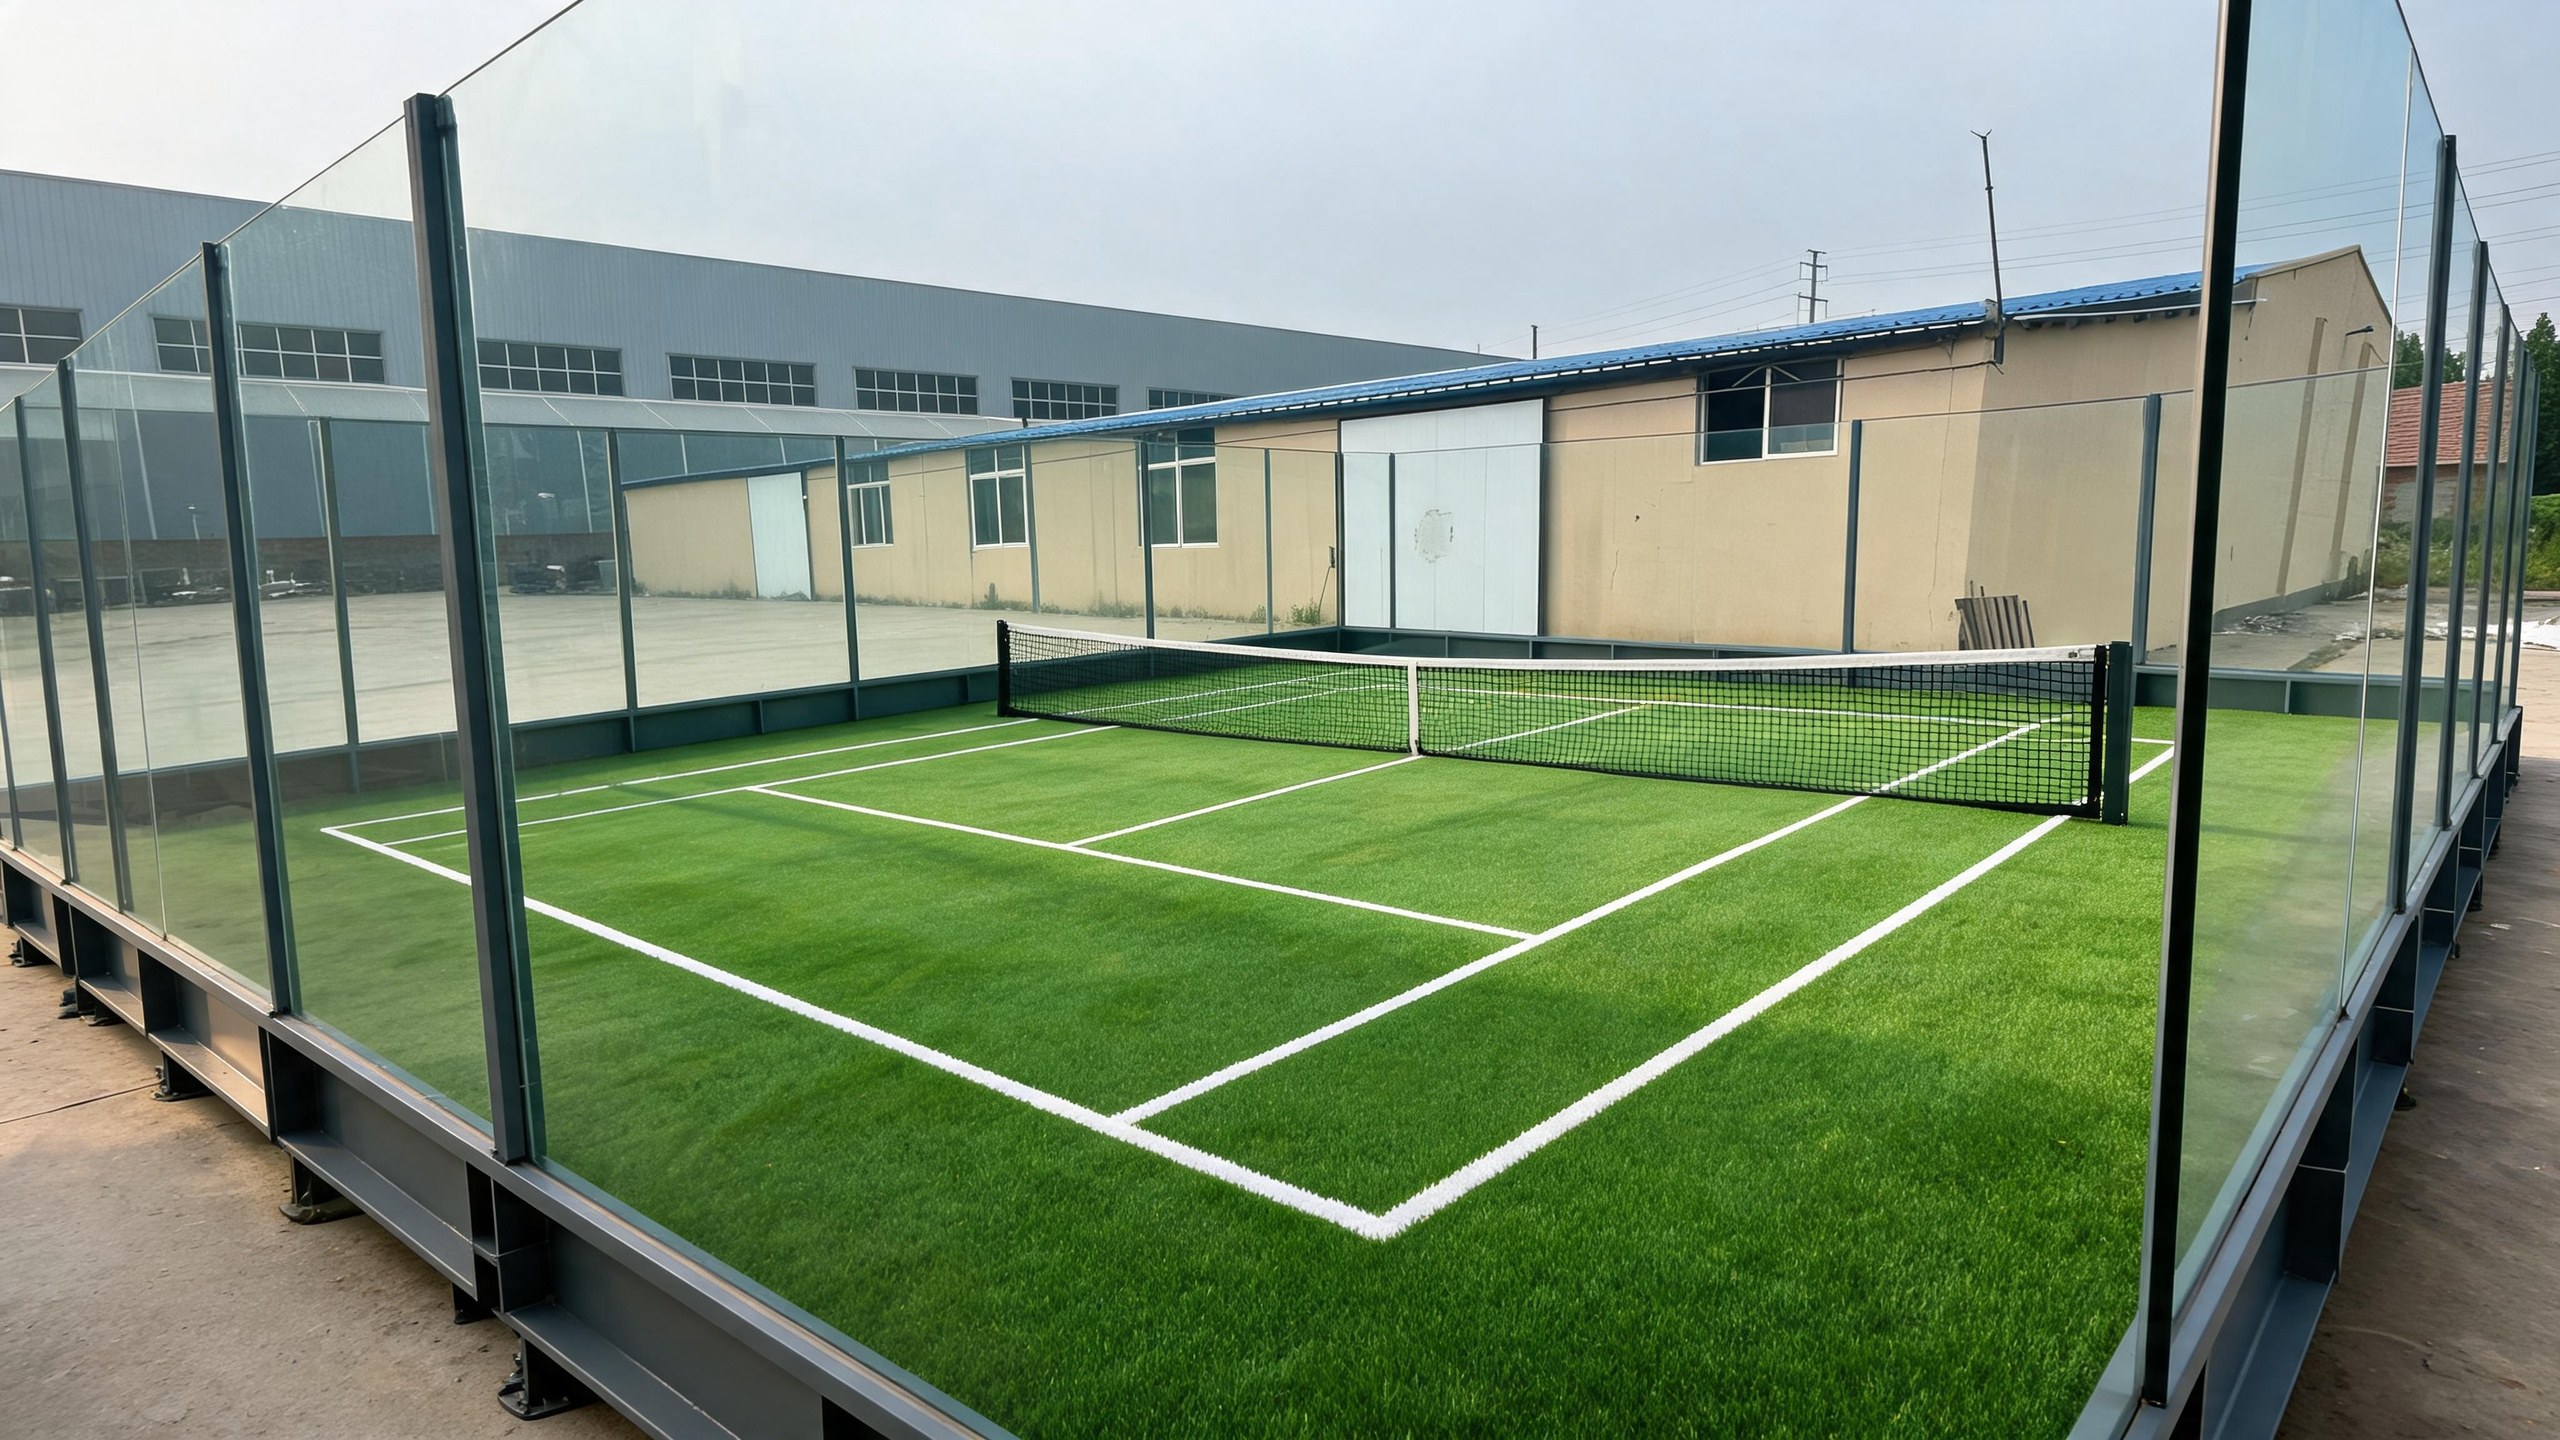
Official playing dimensions of 20 m × 10 m, with clearances confirmed against site and tournament requirements.
Prefabricated galvanized steel modules bolted together on site. Module sizes, layout and load ratings are reviewed and confirmed for each project.
Height-adjustable steel columns configured to the terrain and the host structure’s allowable loads. Adjustment range and load capacity are confirmed per site.
Series-standard components shared with the XTZ court range. Reference values, project-confirmed per design.
Artificial turf: 12 mm height, 63,000 needles/m², Dtex 9,500, gauge 3/16″ — EN 15330-1:2013.
Sand fill: 80–100 granularity, 5–10 kg/m²; BPR rubber elasticity ≥ 80.
Tempered glass: 12 mm, panels 2000 × 3000 mm — EN 12150-1:2015+A1:2019.
Steel structure: posts 100 × 100 × 3 mm hot-dip galvanized; mesh frames 50 × 30 × 3 mm; 4 mm wire / 50 × 50 mm mesh; 304 stainless bolts; electrostatic powder coating.
LED lighting: 200 W per fixture, IP65, 300 LUX — EN IEC 60598-1:2021+A11:2022.
Net, doors and accessories included.
Optional integrated drainage solutions for rooftop and deck installations; final layout confirmed per site.
Designed for repeated assembly and disassembly; module labeling and packing sequence included for future reuse.
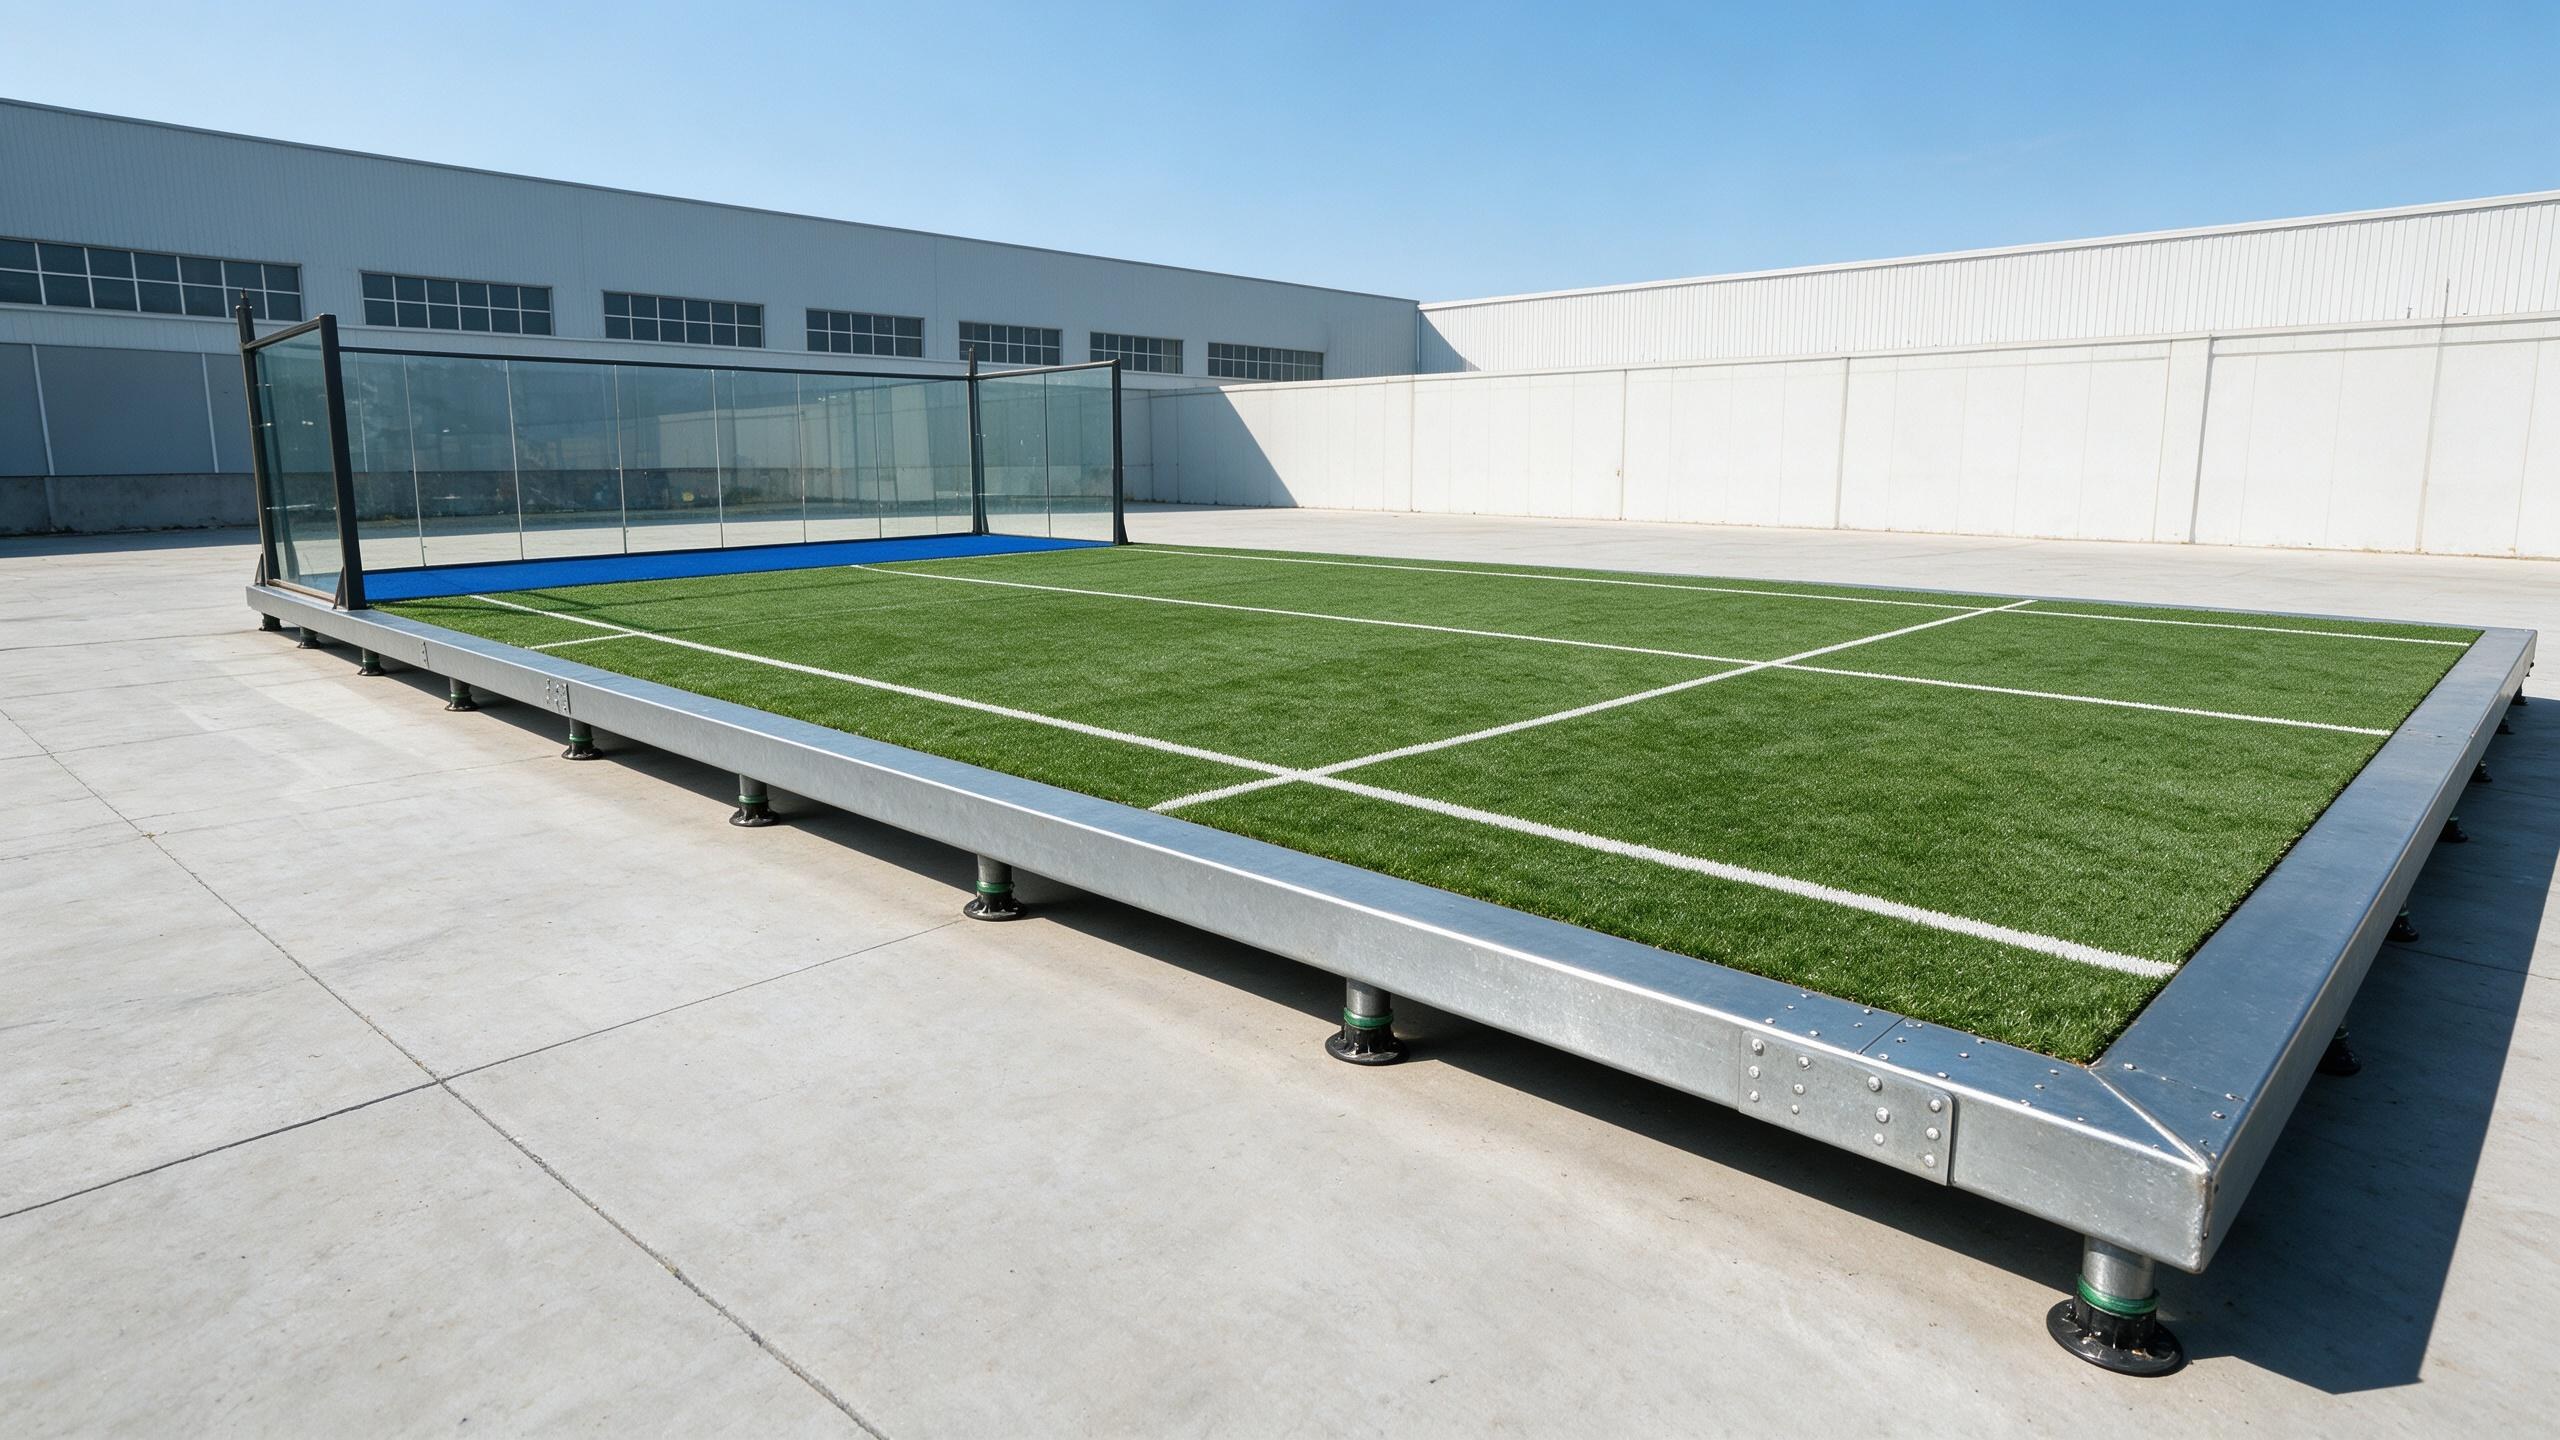
An elevated design avoids ground excavation, which can help in some locations — but planning, building, fire and safety requirements still apply. We flag what is needed at project review, and the owner confirms final approvals locally.
Yes — this is one of its main uses. Platform weight, structural bearing capacity, drainage and access are assessed against the host structure before production, and the installation is planned around the loads the building allows.
No. The modular steel platform and adjustable supports spread the load onto the existing surface, avoiding excavation and reinforced concrete slabs. If the ground or structure is unusual, bearing capacity and leveling are reviewed before production.
An elevated platform court is installed on a self-supporting galvanized steel platform, so it does not need a flat, prepared concrete base. This makes it suitable for uneven land, rooftops, decks and protected sites — while staying dismantlable and relocatable like a modular system.
Most projects are installed within several days, because the steel modules arrive prefabricated and are bolted together on site. Total time depends on site access, surface condition and court scope.
Yes. Every module is designed for dismantling, transport and reinstallation, with labeling, packing plans and component inspection between moves, so most of the investment can be reused at a new site.
Share your site, location, quantity and preferred model. We will recommend a practical configuration.