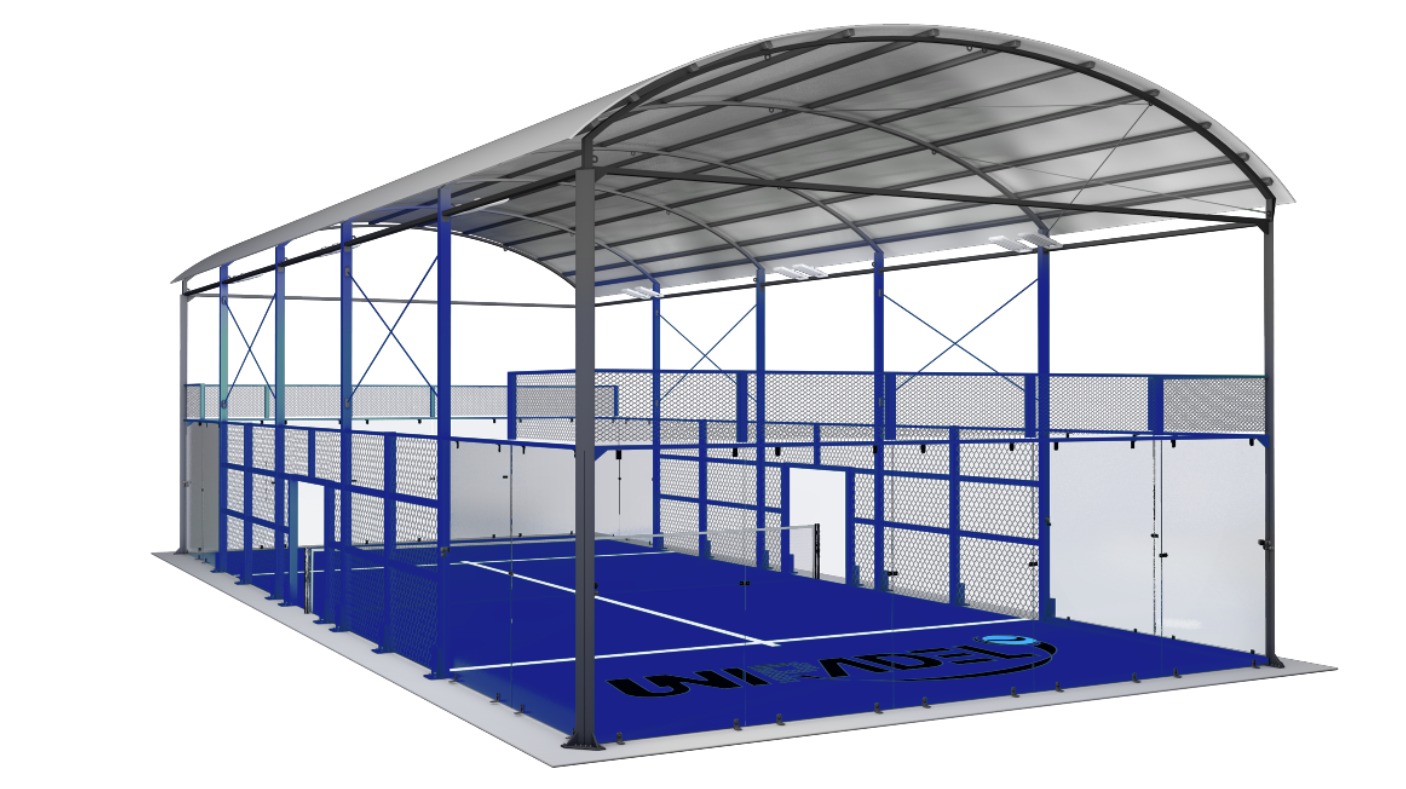
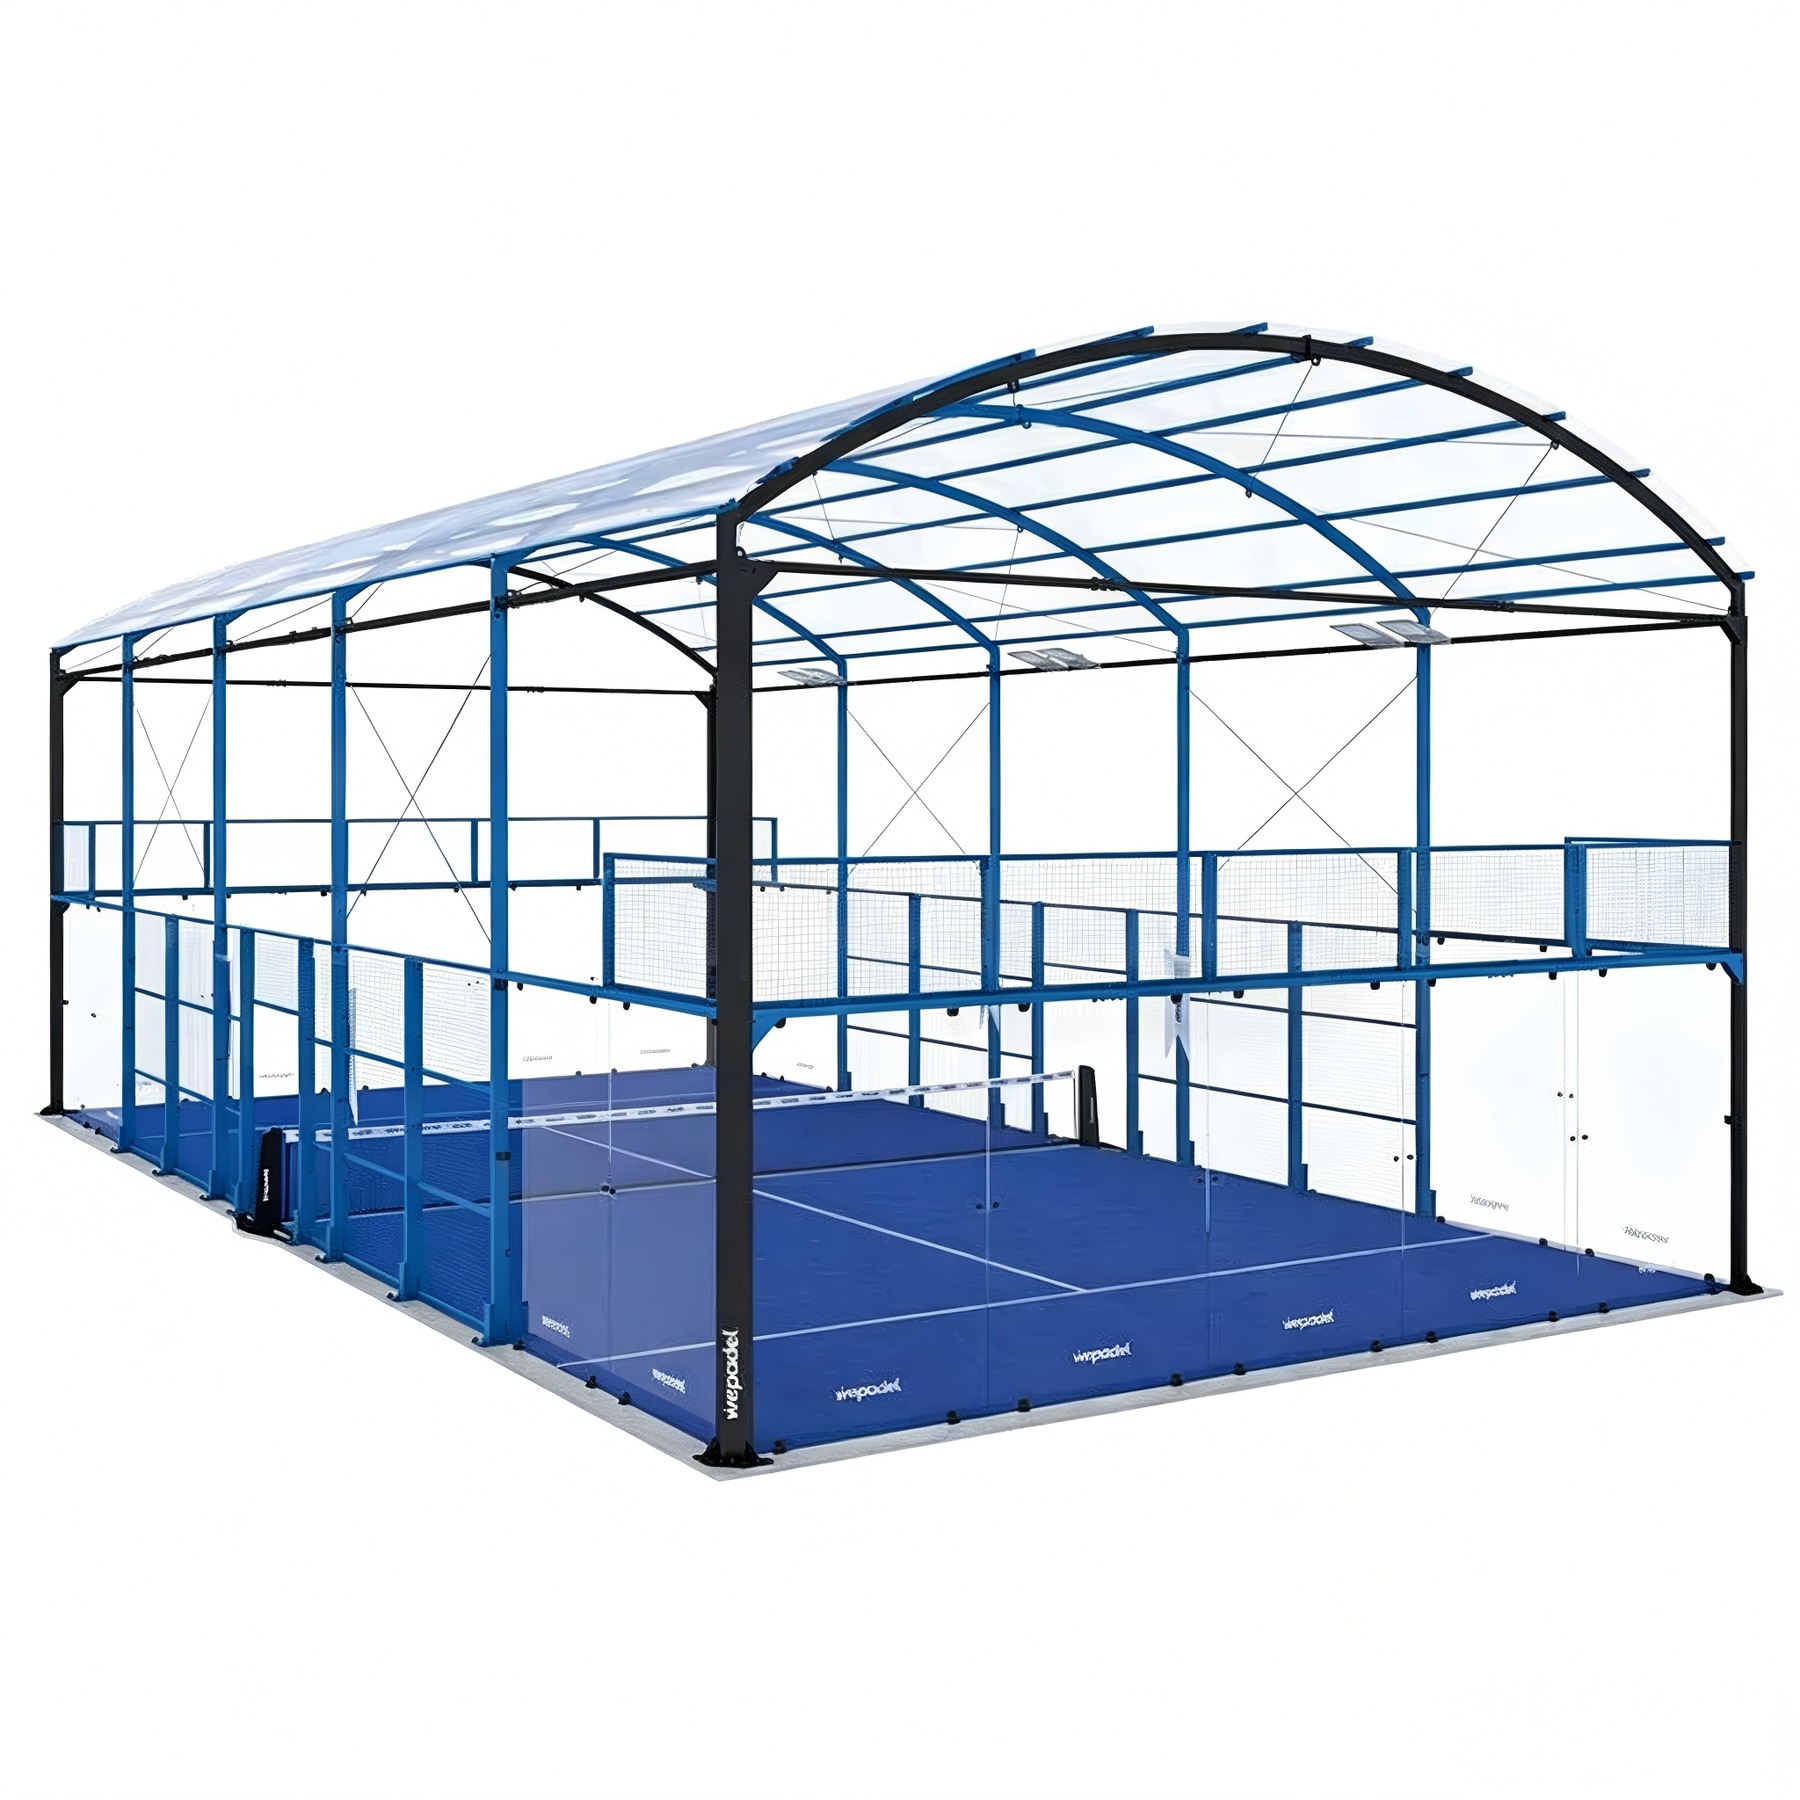
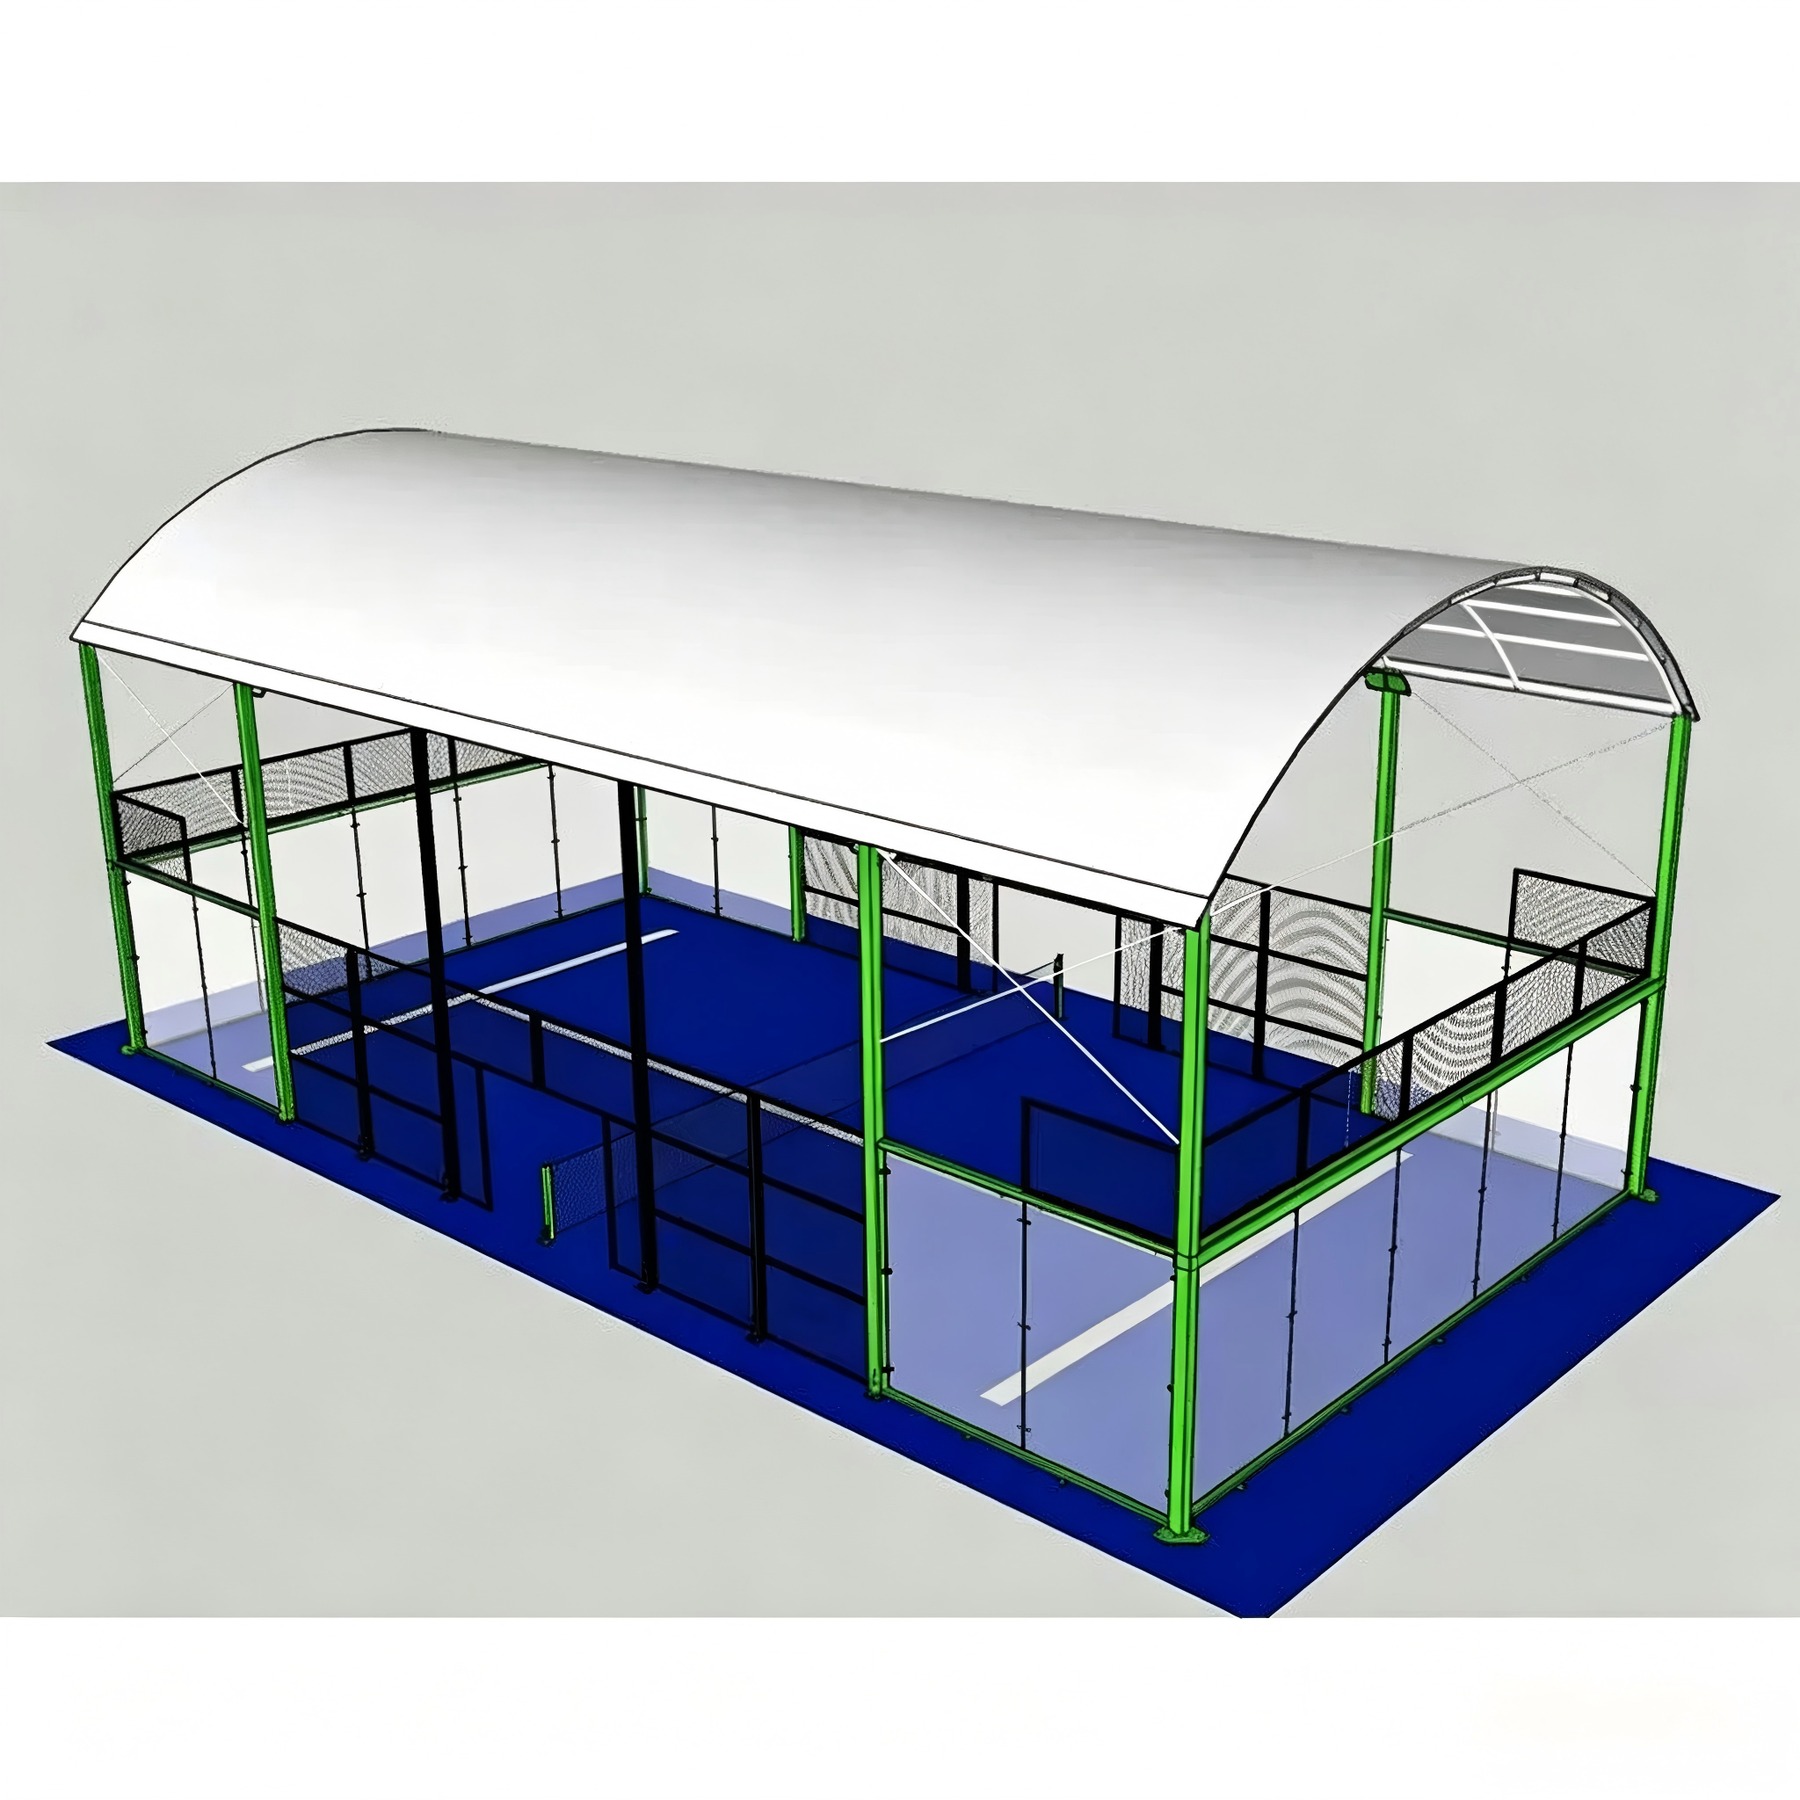
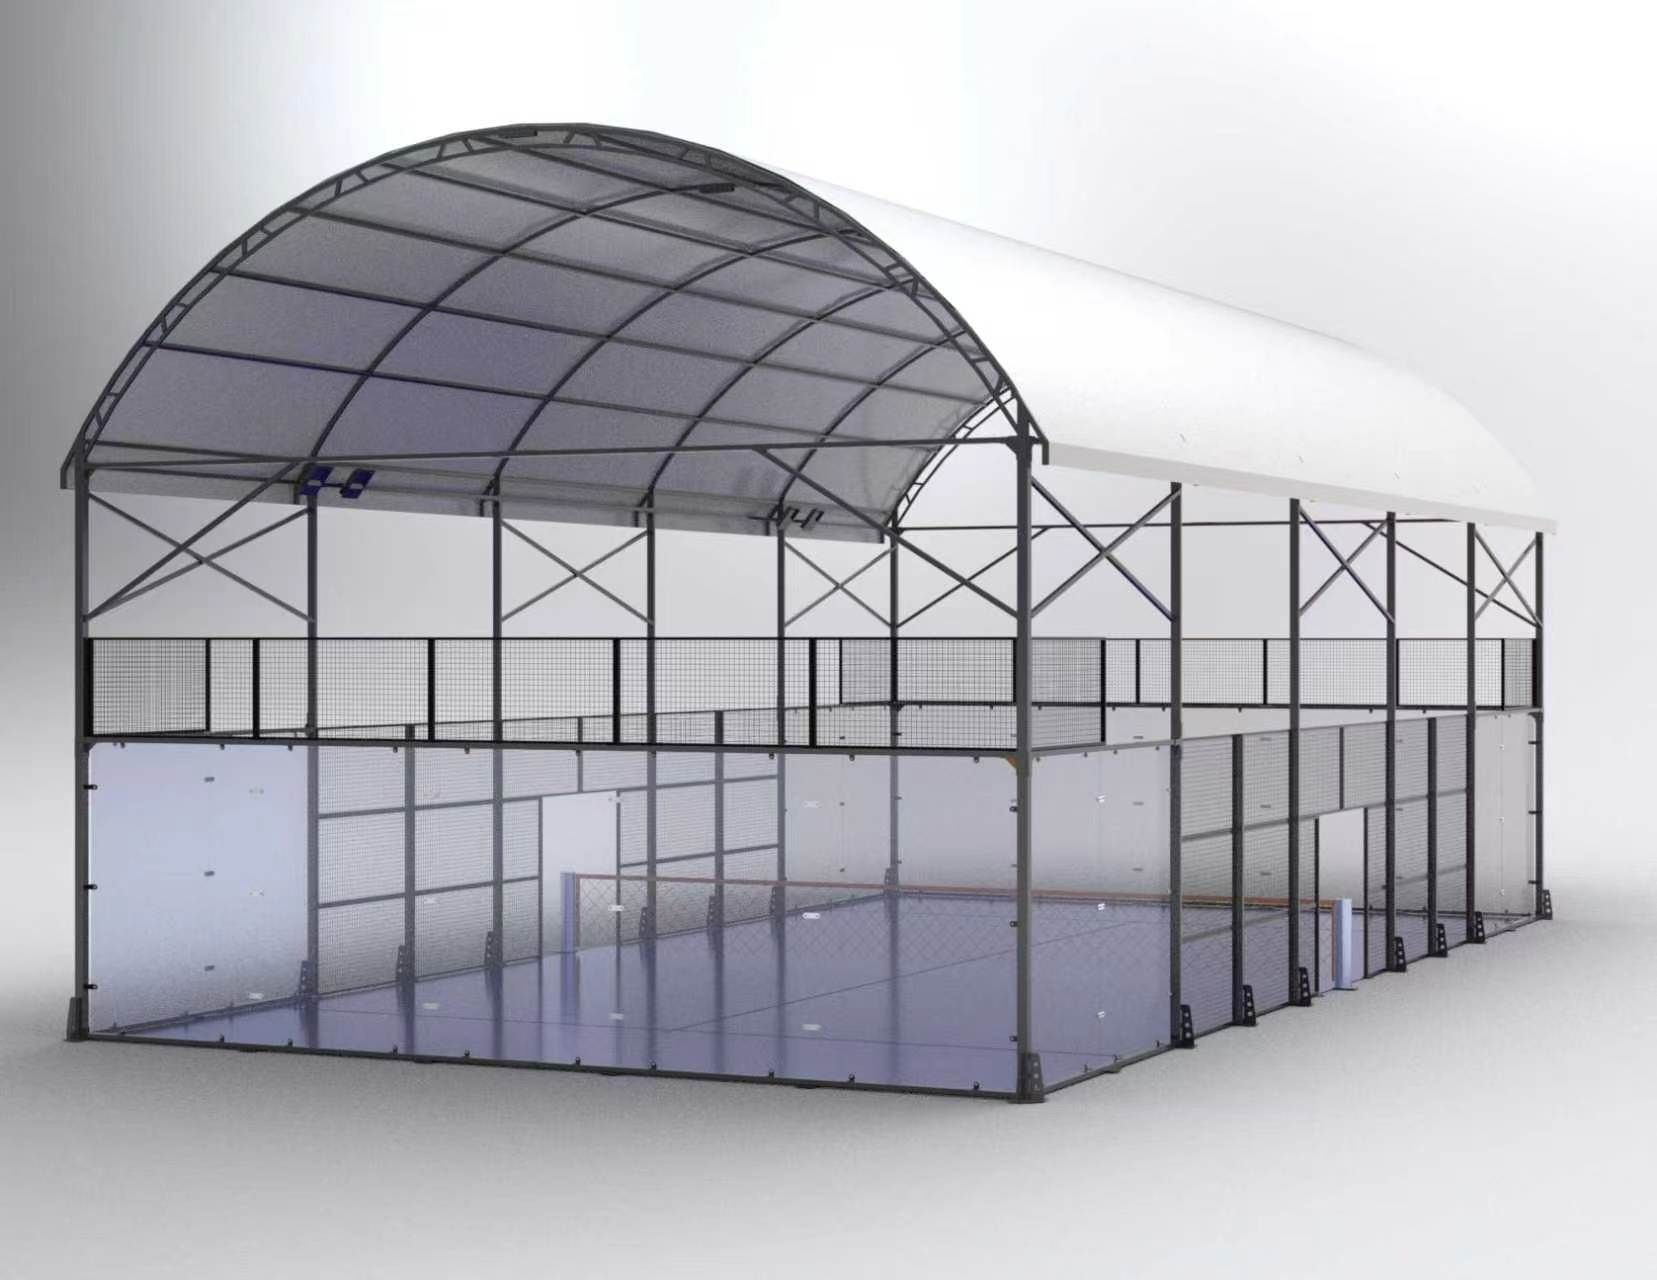
Curved steel roof
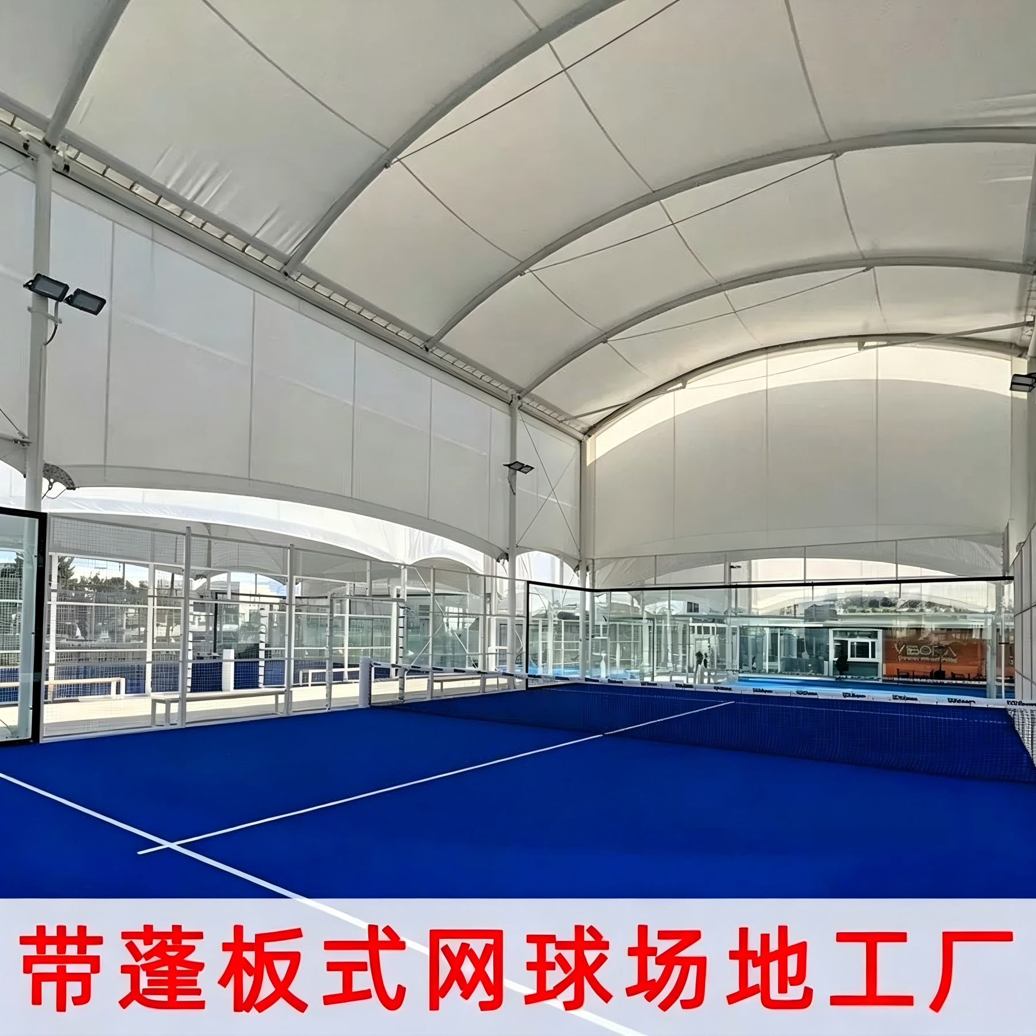
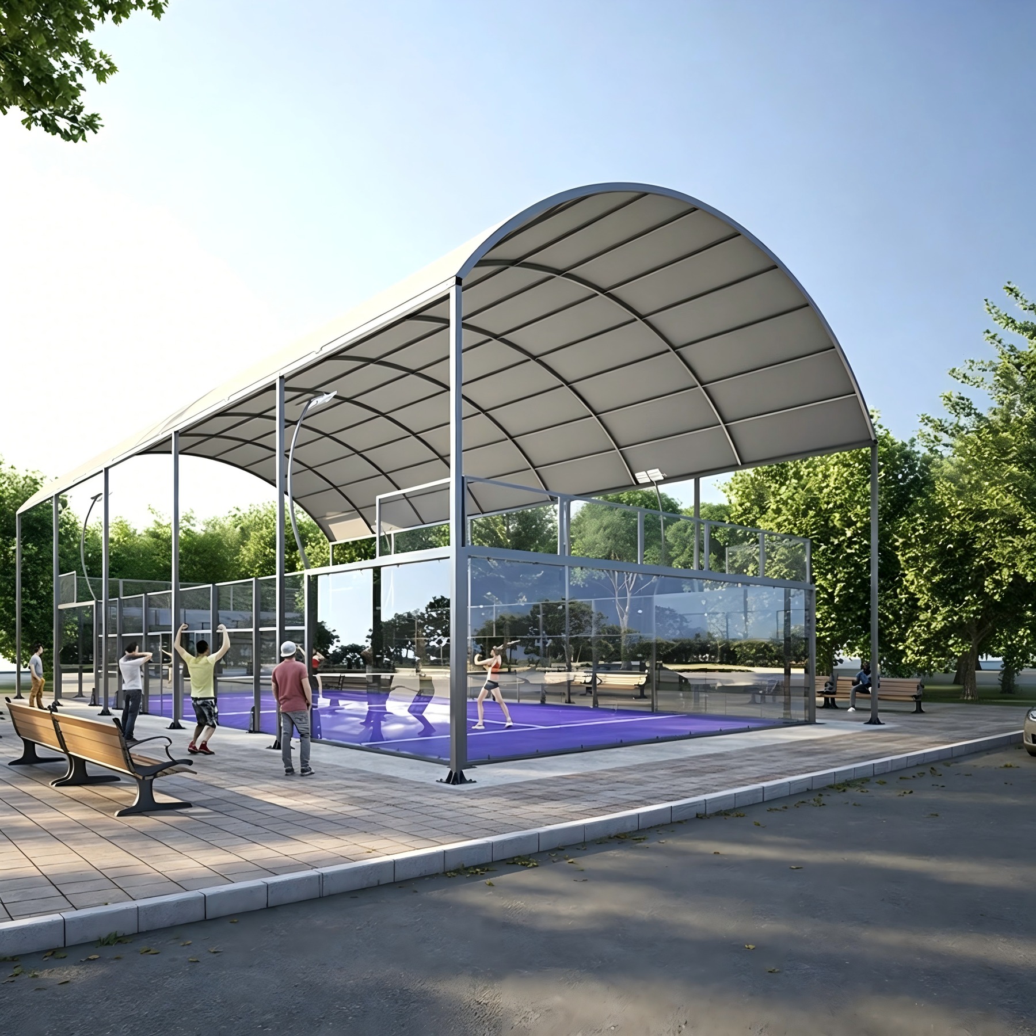
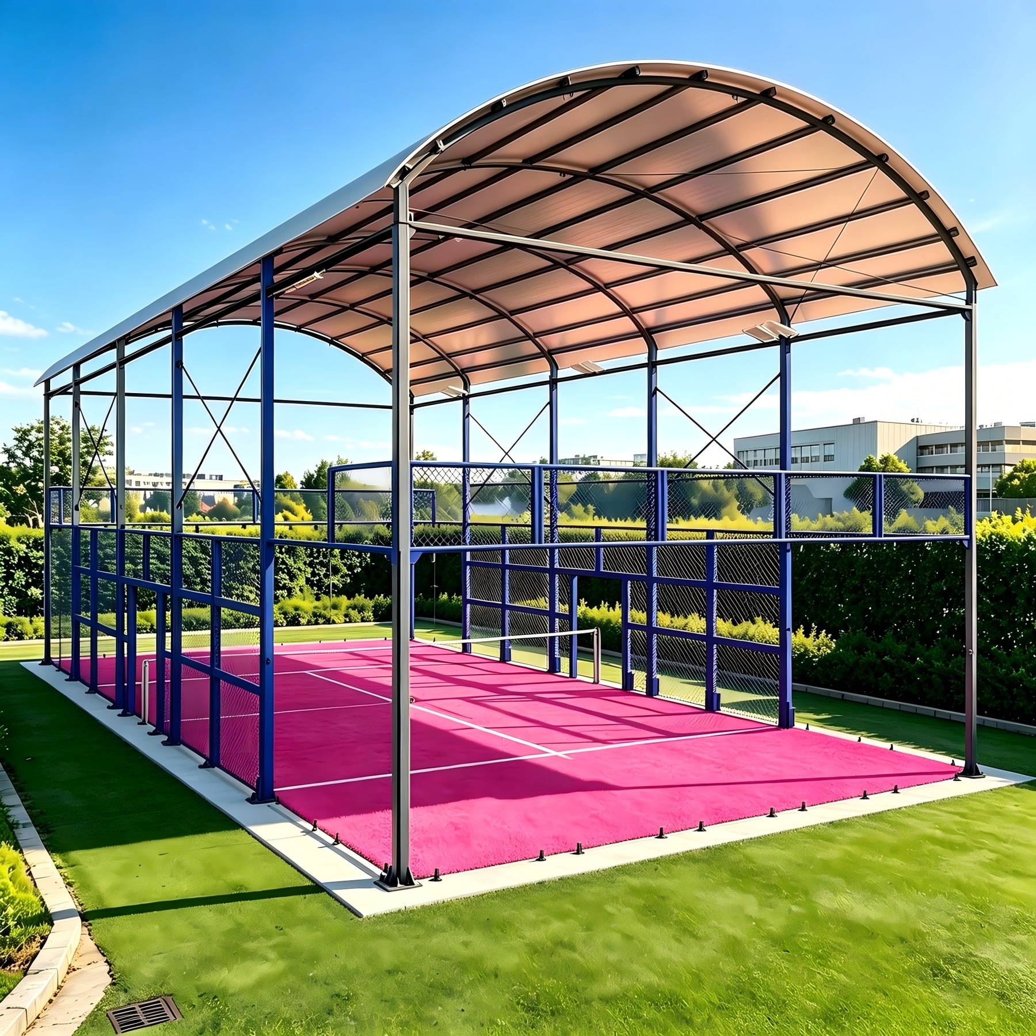
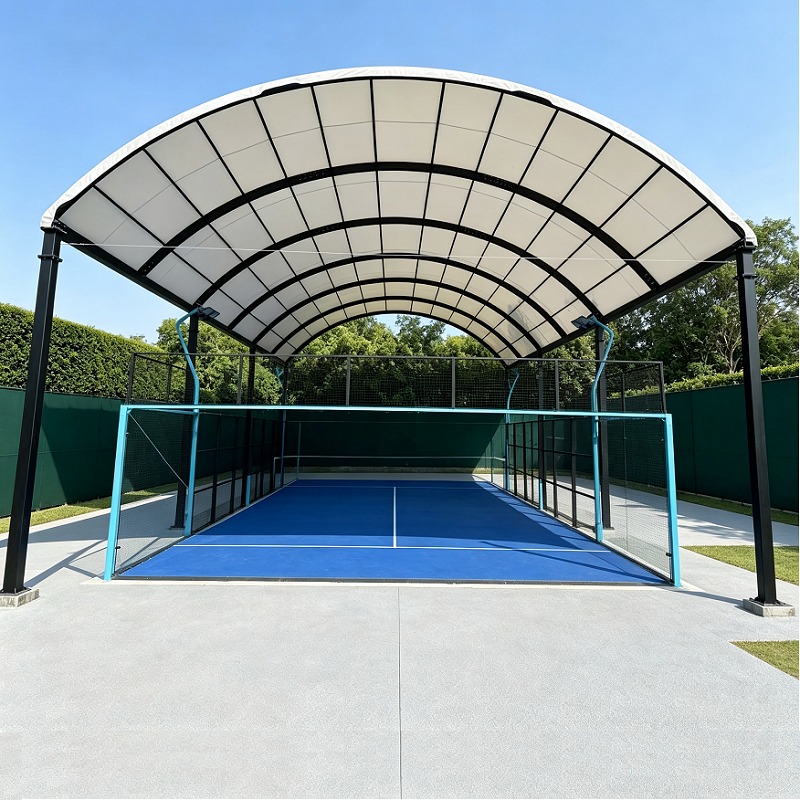
A robust, recognizable arch. A curved padel roof suits private estates, clubs and other outdoor venues, including courts positioned close to a house or site boundary.
An integrated padel court and canopy solution for clubs, resorts and private estates, planned around local rain, sun, drainage, wind and snow conditions.

The XTZ Covered Padel Court is an all-weather professional court system for clubs, sports complexes and commercial investments. The court enclosure, roof structure, safety glass, turf, lighting and drainage interfaces are coordinated as one project package to create more predictable playing conditions and support year-round operation.
Each XTZ court is configured around its location, operating model and site conditions. Structure, foundations and final components are reviewed before production.
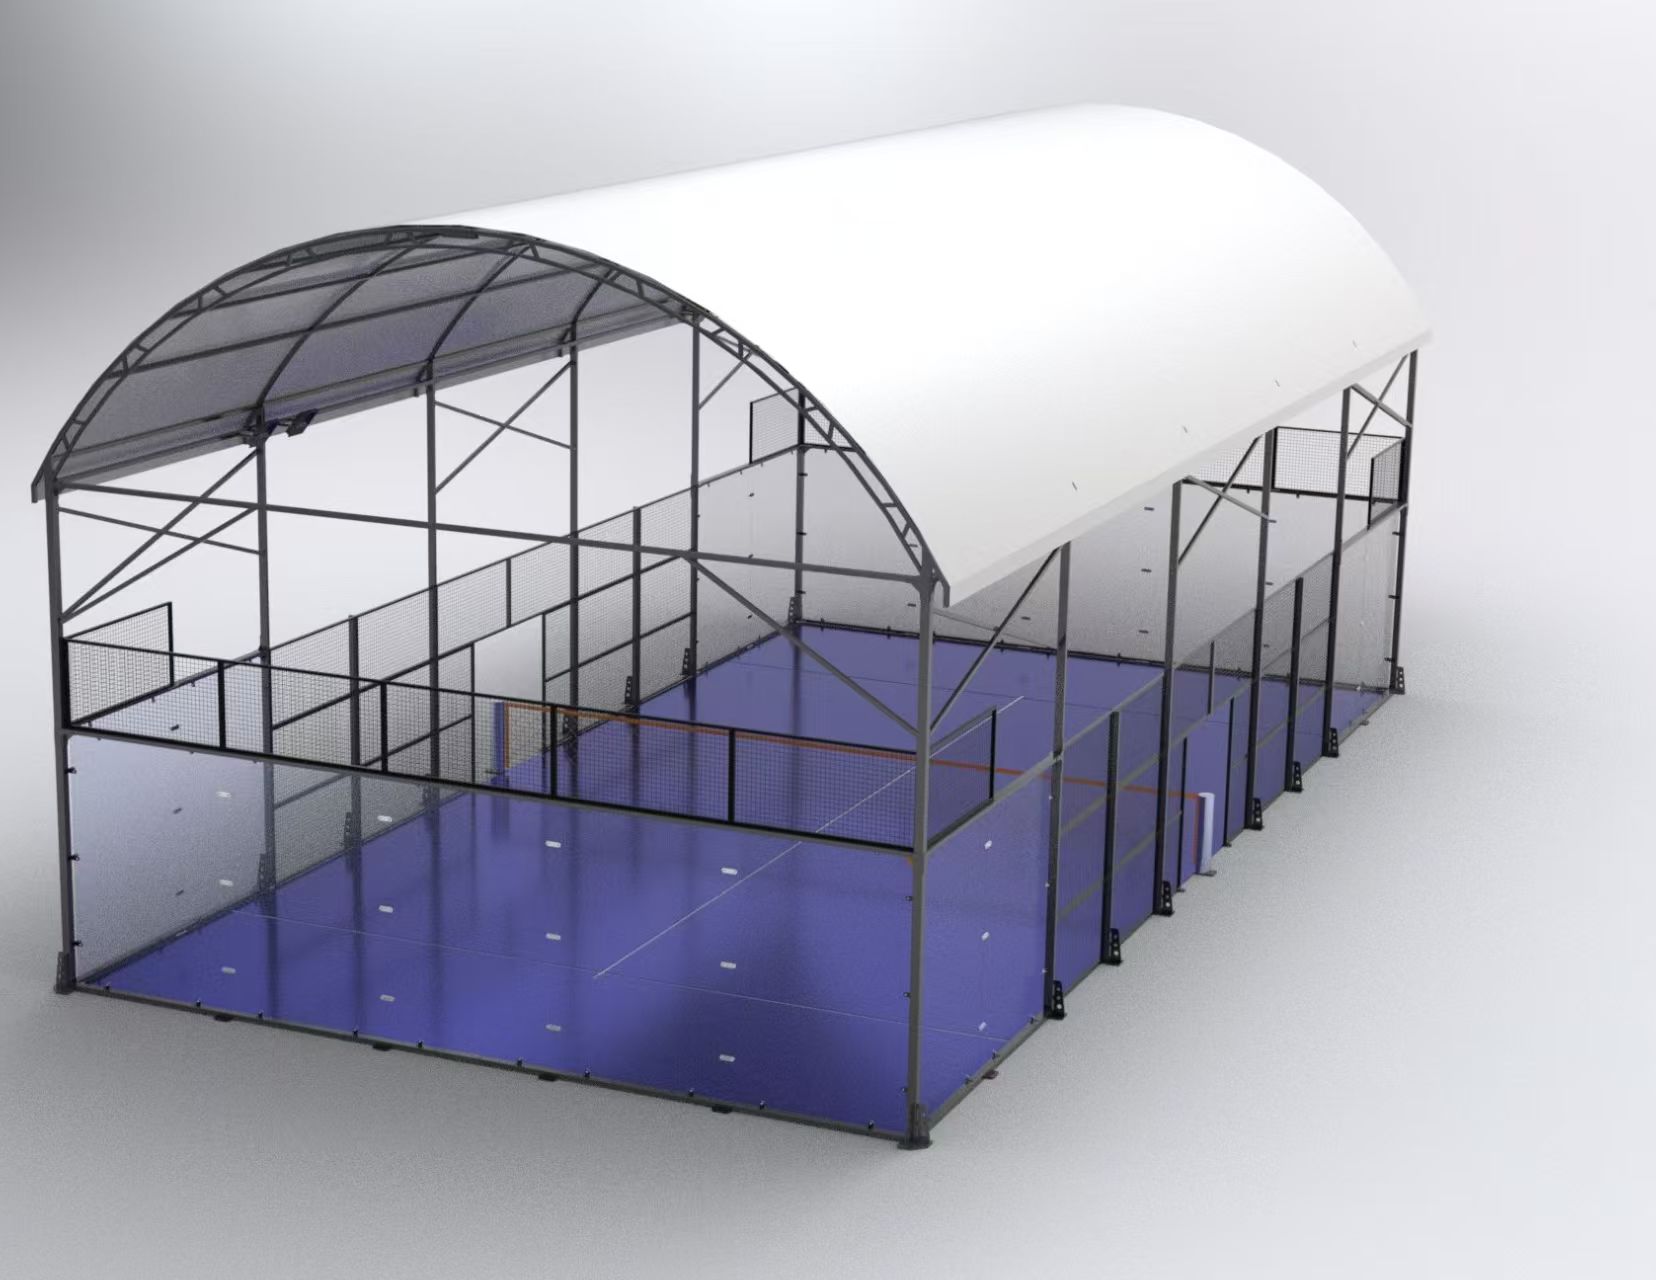
Explore the supplied product images, structural details and completed court configurations.
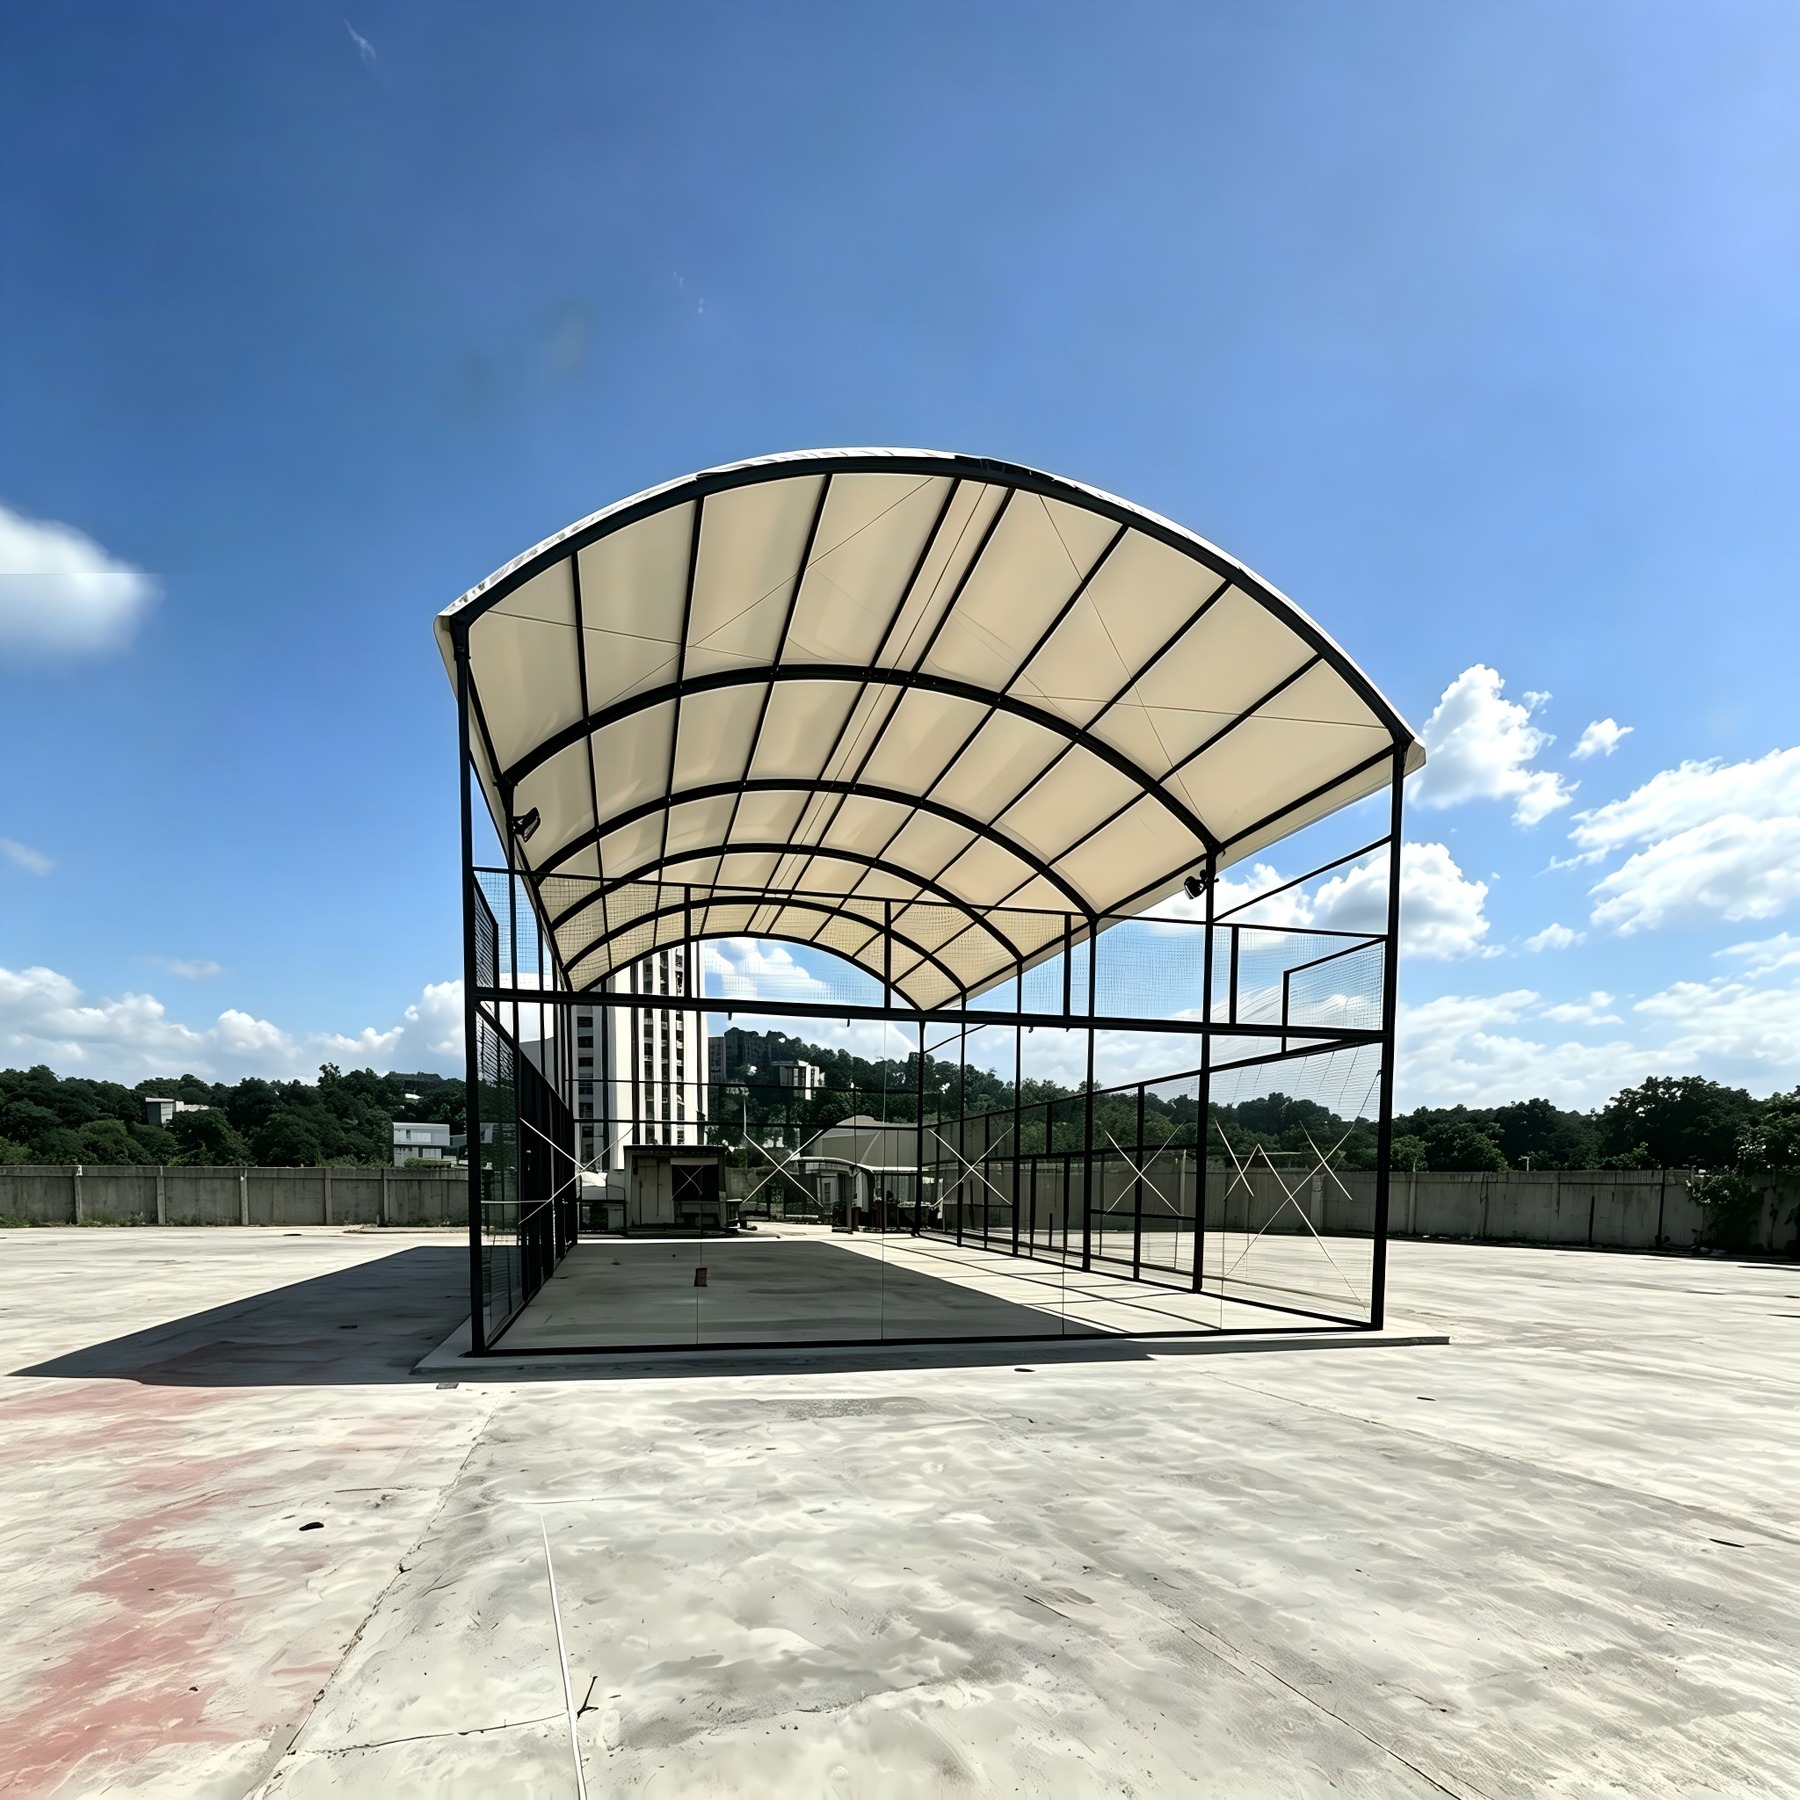
Image 1 of 8
A robust, recognizable arch. A curved padel roof suits private estates, clubs and other outdoor venues, including courts positioned close to a house or site boundary.
Generous internal volume with a smooth architectural profile.
A restrained form for contemporary buildings and semi-indoor projects.
A lightweight visual solution with broad coverage and diffused daylight.
A durable panel option where controlled natural light is preferred.
An insulated panel solution for projects requiring stronger thermal protection.
Project-specific geometry developed around the venue, climate and brand direction.
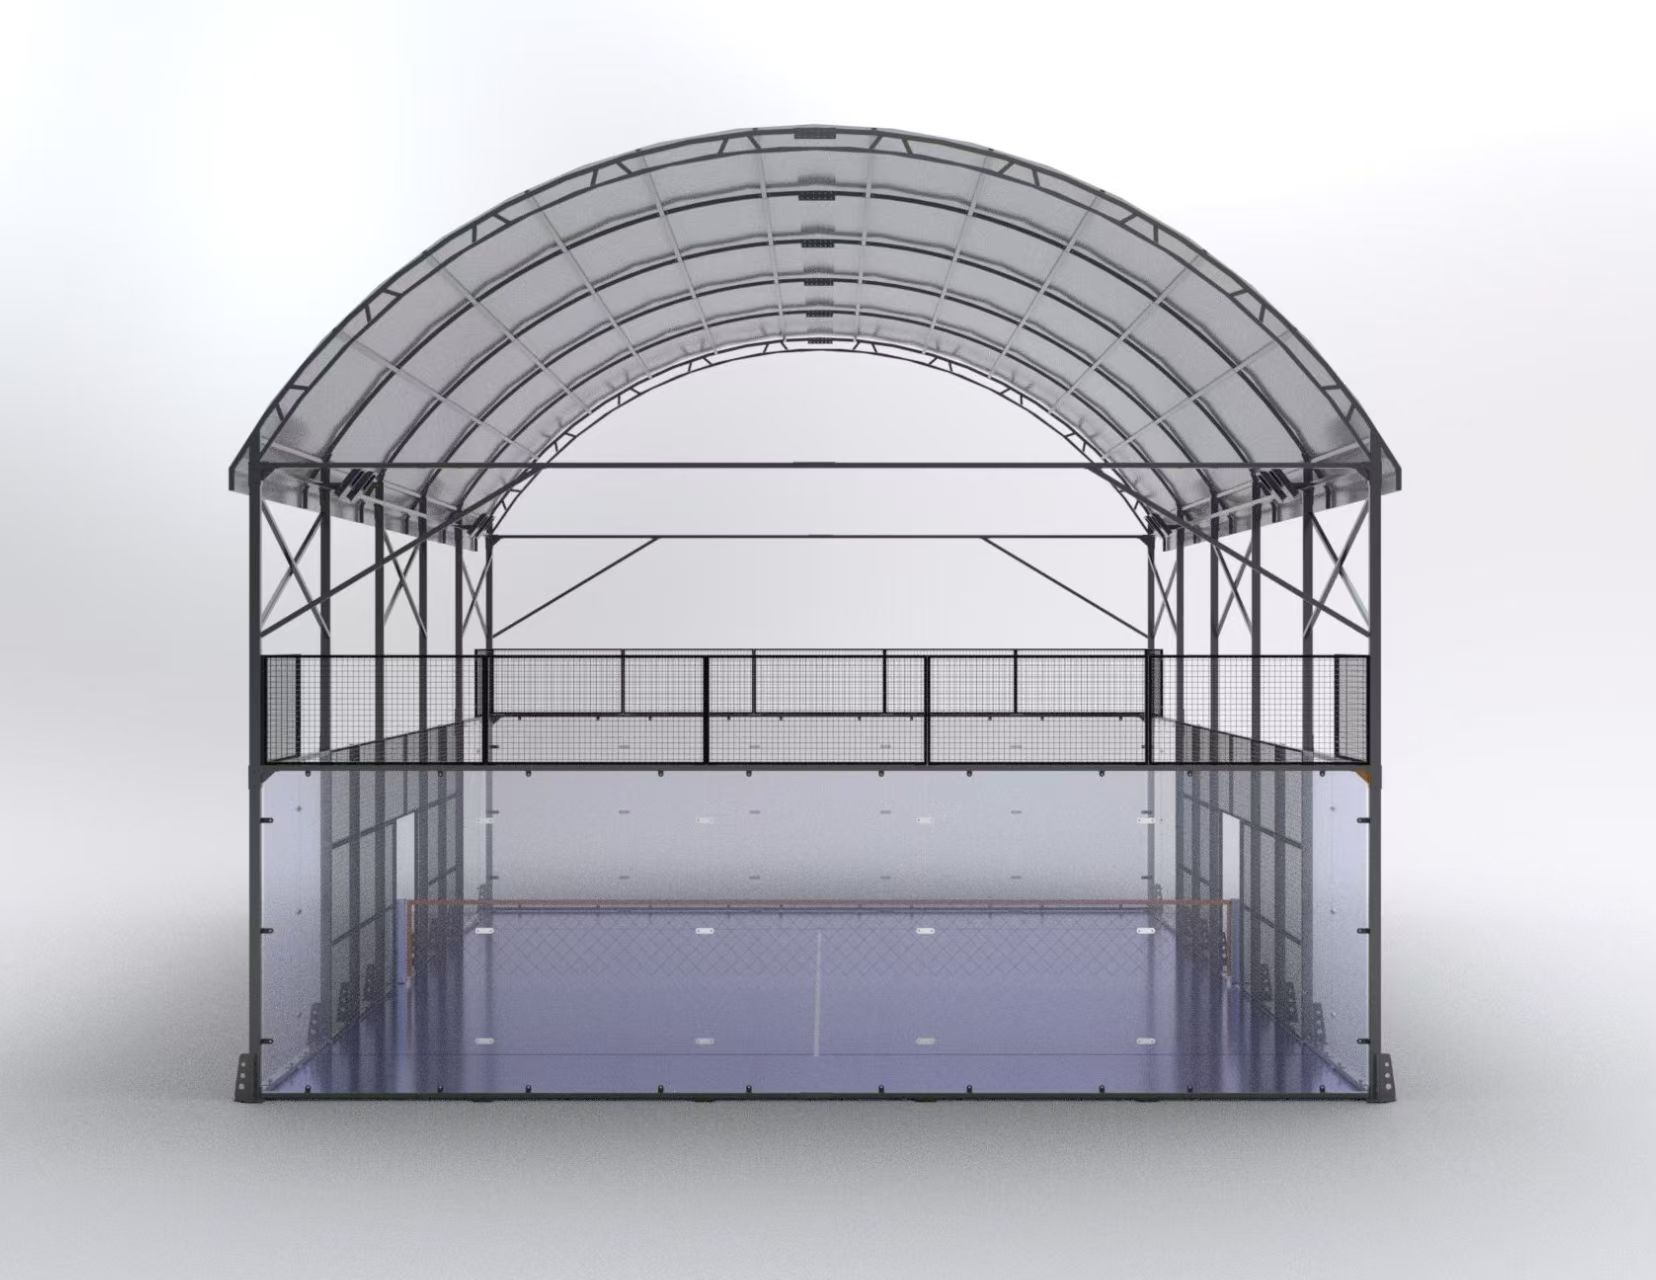
20 × 10 m standard court with a 200 m² playing area.
Hot-dip galvanized steel with outdoor-grade powder coating.
12 mm tempered safety glass with welded steel mesh protection.
Professional monofilament texturized artificial turf with selected color options.
Indoor, semi-indoor or outdoor configuration after site and climate review.
Local wind and snow loads, exposure, foundations and applicable requirements.
Black, white, grey or custom RAL colors; OEM and ODM support available.
Steel structure warranty available up to 10 years, subject to the agreed specification and terms.
Engineering note: Final dimensions, profiles, loads, glass, foundation, lighting performance and compliance documentation are confirmed for the project location and agreed supply scope.
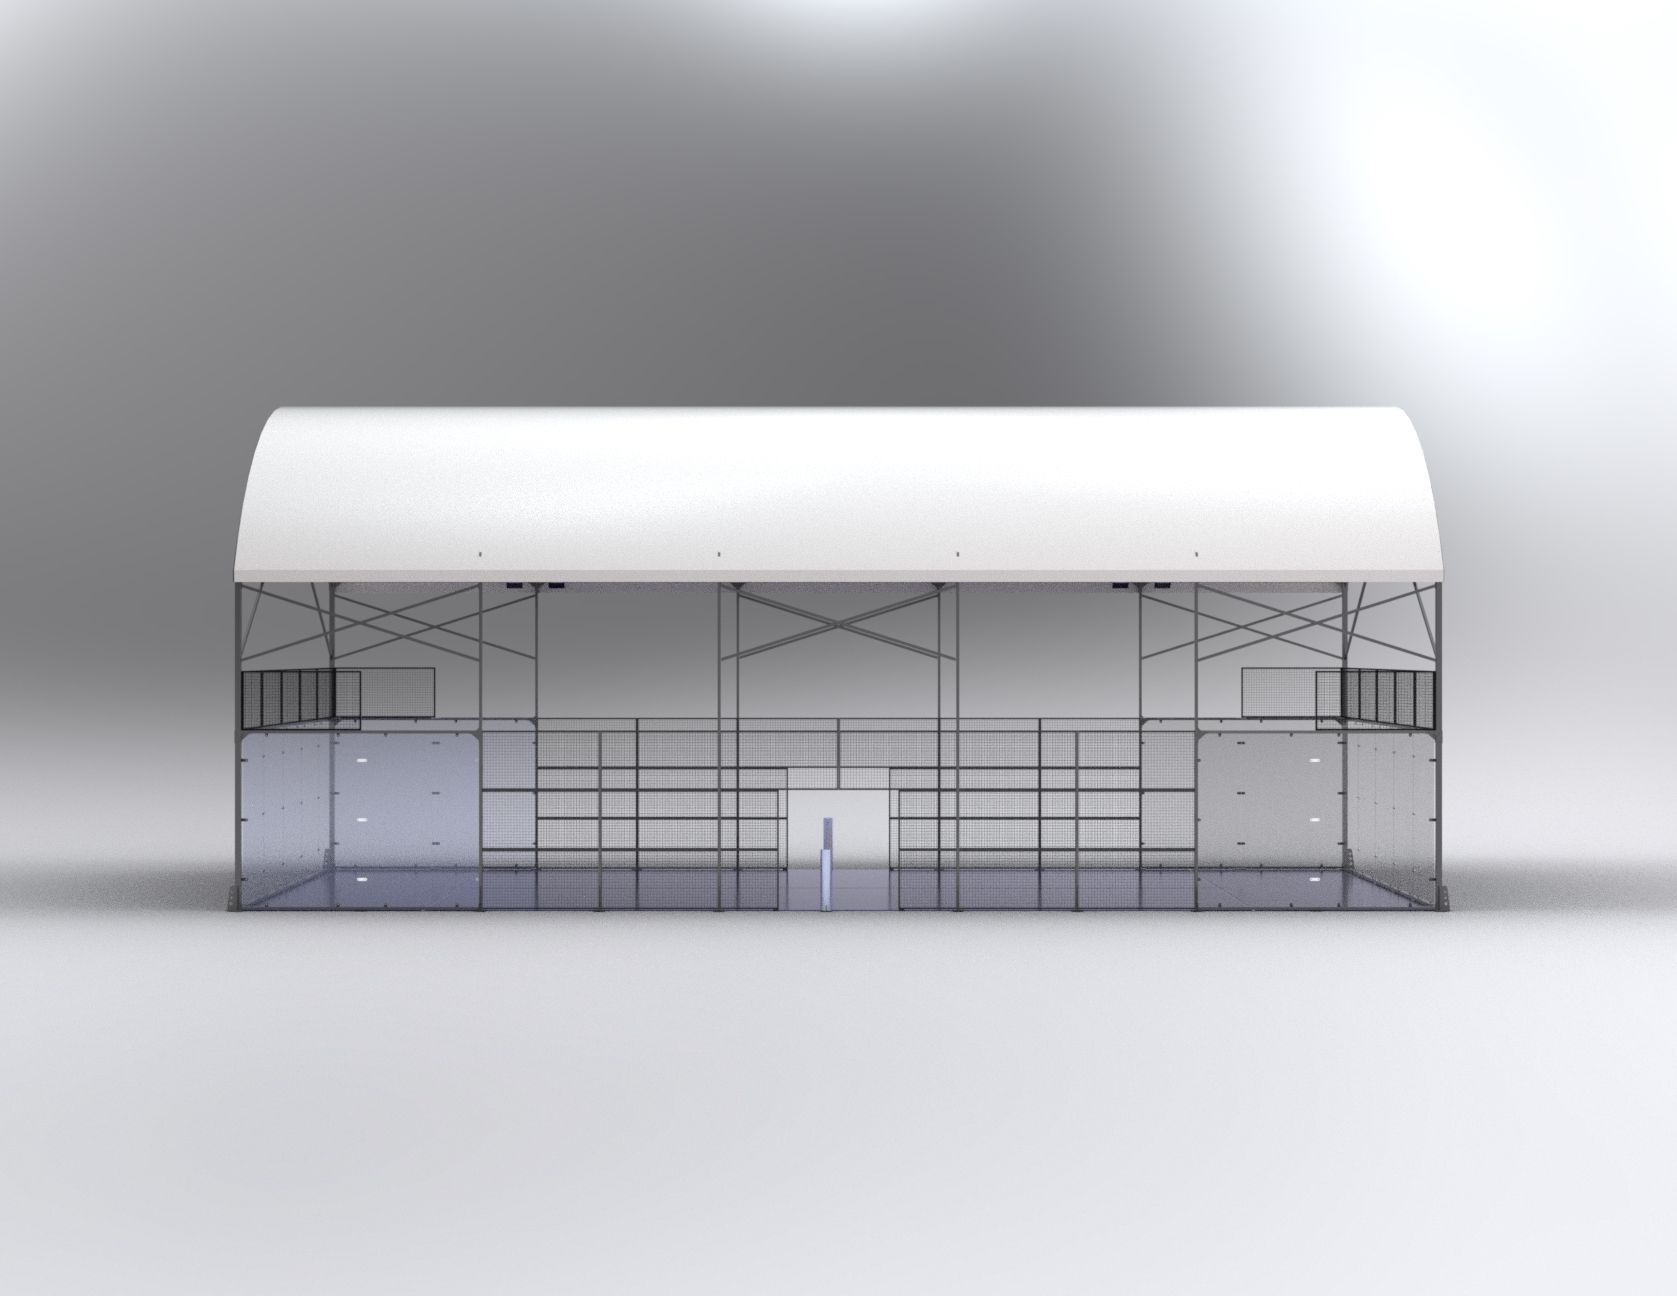
Both are settled before the order is placed. This is what a standard 20 × 10 m court is planned on, and what each component is expected to last.
| Stage | Typical duration | What it covers |
|---|---|---|
| Manufacturing — steel, glass, turf, roof | 20–30 days | Runs from approved drawings. The roof is fabricated in the same window, so frame, enclosure and canopy ship as one load. |
| Concrete curing on site | 14–28 days | Cast locally. Runs in parallel with manufacturing where the slab is poured during production. |
| Shipping, port to port | Europe 25–45 · North America 15–40 · Middle East 18–28 days | The container loading plan is issued before shipment, so the load unpacks in installation order. |
| On-site installation | 3–7 days | Pre-fabricated and pre-drilled; glass, turf, line marking and lighting follow in sequence. |
| Permits and local approvals | 2–8 weeks | The least predictable phase — start it while production is running. |
The hot-dip galvanized steel structure carries a warranty of up to 10 years under the agreed specification. The roof skin is a replaceable item: a PVC tensile membrane runs 15–20 years, polycarbonate 10–15, and steel tile or composite panel 8–12. Replacing a covering is maintenance; replacing a frame is a rebuild.
The playing surface is consumed faster. Outdoor artificial turf is planned on an 8–12 year life, with sand top-ups every one to two years and annual brushing and cleaning at roughly $200–500 per court per year. The routine behind those numbers is in our padel court surface and turf guide.
There is no single list price, and three quotations for the same nominal specification can land far apart — in a recent comparison of live boardroom quotes the same court spec came back at €24,000, €31,000 and €39,000. The difference was never the court; it was what each quote included. Six lines move the budget.
| Cost line | What sets it |
|---|---|
| Ground works and foundations | €5,000–€20,000+ — the most variable line, and the one most often left out of a “complete” quote. |
| Steel structure and roof system | Roof profile, span, clear height, and the design wind and snow loads at your site. |
| Glass enclosure and mesh | Court size, panel count, doors and side screening. |
| Playing surface | Typically 10–15% of the court budget. |
| LED lighting and electrical | Fixture count and layout, plus the local electrical work. |
| Freight, packing and installation | Container loading, shipping, and whether our team attends site. |
Indicative 2026 planning ranges: a factory-direct kit covering steel, glass, turf and lighting runs roughly $11,000–$16,000 FOB, and a landed, installed and foundationed total reaches $25,000–$40,000+.
| Roof configuration | Indicative cost (USD) | Typical life |
|---|---|---|
| Court-integrated single canopy | Low five figures | 10–20 years |
| Free-standing single-court canopy | Mid five figures | 20–30 years |
| Clear-span modular (2 courts) | High five to low six figures | 30+ years |
| Retractable (1–2 courts) | 30–60% above fixed | 20+ years |
| Air dome (4+ courts) | Low to mid six figures | 15–25 years |
Planning figures for budgeting, not quotations: a standard 20 × 10 m court on prepared ground with the scope stated, before local taxes, import duties and site-specific civil work. Every project is quoted from the site information — the roof types, specifications and cost guide sets out how each roof form is priced and what it costs to keep in service, and the padel court buyer’s guide works through the specification checklist in the order the decisions have to be made.
Send the site location, court quantity and preferred opening date. We will help define the right configuration.
Confirm whether the quote covers the roof only or the court and canopy together. Separate foundations, drainage connections, freight, unloading and installation from the supplied components.
Send your location and site drawing, showing boundaries, entrances and the runoff destination. See the roof planning guide or request a scoped quote.
The roof improves protection from rain, direct sunlight, hail and light snow. Performance against wind-driven rain depends on roof coverage, height, orientation and optional side protection.
Yes, but the final profiles, connections and foundations must be engineered from the local design wind speed, snow load, exposure and applicable requirements.
It may be possible after reviewing the existing court geometry, foundations, structural condition, drainage and available clearances.
Send the project location, court quantity, site dimensions, photos, ground condition, intended use, climate data, preferred roof type and target opening date.
In most cases, yes. A curved roof can be engineered for a private estate court, but the design depends on factors specific to the property: the available plot and clearances, the structural span, local wind and snow loads, drainage routing, and any planning or building requirements that apply. Because the roof is engineered for the site rather than supplied as a fixed kit, the curved geometry, roof height and coverage are confirmed during the design stage.
Share your site, location, quantity and preferred model. We will recommend a practical configuration.
 English
 Spanish