
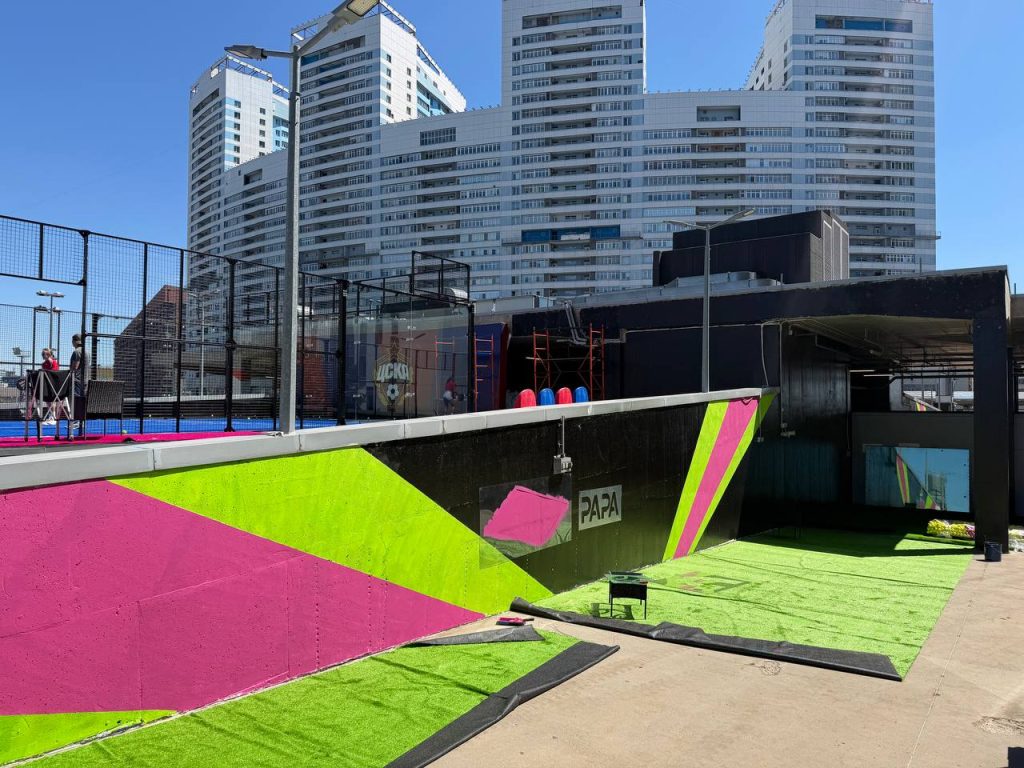
Most clubs that want to add padel do not need to buy land. They already own a tennis court that stands empty for most of the week. A tennis court to padel court conversion is usually a civil-works project rather than a construction project: the ground is already level, drained and fenced, and the club already has the members, the car park and the utilities. What decides whether a conversion works is not the budget — it is the measurement.
This guide covers the full conversion process: how many padel courts actually fit on a tennis court, what to survey before you commit, the three build paths, and the cost drivers that move a budget the most.
Key Takeaways
– A standard tennis court usually yields two padel courts in a side-by-side layout. Three is possible on wider footprints; one court plus a practice wall is a common outcome where run-off is tight.
– The constraint is shape, not area. A tennis court has roughly three times the playing surface of a padel court, but the rectangle is long and narrow — measure the usable rectangle before you order anything.
– Ground level and drainage decide the build path. A flat, drained surface allows the simplest outdoor conversion. An uneven or undrained surface pushes you towards a platform build.
– Power supply is the most commonly underestimated item. Eight 200 W LED fittings per court at IP65 is a real load, and retrofitting a supply later costs more than planning it in.
– Cost is driven by five things: court count, roof, glass specification, lighting and groundwork. Ask for a line-item quote rather than a single headline figure.
Quick answer: can a tennis court be converted to padel?
Yes. A standard tennis court can almost always be converted into padel courts, because a padel court is smaller than the tennis court it replaces: the padel playing area is 20 m × 10 m, against 23.77 m × 10.97 m for a tennis court. The conversion is essentially a fit-out — you are re-using the ground, the drainage and the access, and adding an enclosure, a turf surface and lighting. The variables that decide the layout are the usable width of the site, the clearance you leave around each court, and whether the existing surface drains.
It is worth starting with the official dimensions, because the whole layout calculation depends on them — see our guide to padel court dimensions and FIP specifications.
Why clubs are converting tennis courts
Court utilisation: tennis vs padel
The commercial argument for conversion is rarely about the sport being better. It is about hours on court. Padel is played in doubles on a small court, which means four players per booking instead of two, and a typical session runs shorter than a tennis match. On the same footprint and the same opening hours, a converted court area can carry a substantially higher number of players per week — which matters most to clubs whose tennis courts sit quiet outside peak evenings.
Space efficiency — more courts on the same footprint
A padel court occupies a fraction of the area of a tennis court, so a single underused tennis court can typically be turned into more than one padel court, and the freed area can also host a practice wall, a warm-up area or seating. For clubs on a fixed site with no room to expand, conversion is the only route to more courts.
Membership and revenue impact
Conversion changes the mix of what a club can sell: padel attracts a different, often younger membership, and it supports social leagues, coaching and off-peak block bookings that a tennis-only programme does not. We deliberately do not publish revenue projections here — the numbers depend entirely on your own court fee, occupancy and coaching rates, and on local demand. What we would suggest is that you model it yourself with three inputs: courts built, hours sold per week, and your hourly rate. If you are building a club programme around the new courts rather than just adding courts, our guide on how to start a padel club covers the operational side.
The site math: how many padel courts fit on one tennis court?
This is the question that decides the project, and it is answered with a tape measure rather than a calculator.
Official dimensions you need to know
| Tennis court (doubles) | Padel court | |
|---|---|---|
| Playing area | 23.77 m × 10.97 m | 20 m × 10 m |
| Area of playing surface | ≈ 261 m² | ≈ 200 m² |
| Typical overall footprint including run-off | ≈ 36.6 m × 18.3 m (ITF guidance) | 20 m × 10 m plus clearance on all four sides |
| Enclosure | None — open court | Glass panels and steel mesh |
| Surface | Varies by club | Artificial turf |
Two notes on the padel column. First, the 20 m × 10 m figure is the playing area — the structure is larger once you add posts, glass thickness and the frame, and larger again once you allow working clearance on the outside for ball retrieval and maintenance. Second, the clearance figure is not a universal constant: required run-off varies with the level of play and with national federation guidance. Confirm the figure that applies in your market, and confirm it with your supplier, before you fix a layout. We would rather you ask than guess.
For the technical specification behind the structure — glass, steel and turf — the padel court buyer’s guide sets out what to compare between suppliers.
Tennis footprint vs padel footprint
By area alone, the maths looks generous: roughly 670 m² of tennis court footprint against 200 m² of padel playing surface suggests three courts. The rectangle tells a different story. A tennis court’s overall area is only about 18.3 m wide, and two padel courts side by side need approximately 20 m once the side clearance between two structures is included. That 1.7 m shortfall is exactly why so many conversions end up as two courts instead of three — and why the usable rectangle, not the site plan, has to be measured first.
Two courts, three courts, or one court plus a practice wall
- Two courts, side by side. The standard outcome for a single tennis court. Both courts share a common access spine and one lighting mast layout, which keeps the electrical work efficient.
- Three courts. Usually requires the tennis court plus its surrounding apron, or an adjoining area. The third court is often set perpendicular to the other two, or offset to use the full depth of the site.
- One court plus a practice wall. A realistic answer where the site is narrow but long, or where a boundary hedge or tree line caps the usable width. A practice wall is also a coaching asset that a standalone court does not offer.
Run the calculation in this order: measure the usable rectangle inside the existing fence line; subtract the run-off you must leave on all four sides of each court, per local guidance; divide what remains by the padel structure footprint (not just the playing area); then add a service corridor wide enough for installation equipment and, later, for ball retrieval and turf maintenance. If the last two courts in a three-court layout only fit without that corridor, build two.
What to check before you commit (pre-conversion site survey)
A conversion survey is short, but skipping any one of these four items is how projects get delayed after the order is placed.
Ground level, slope and drainage
A padel court needs a flat, stable platform with controlled drainage. Measure the fall across the existing surface in both directions, and establish where water goes during heavy rain — many older tennis courts were built with a crown or a fall designed for a different surface and a different game. If the fall is outside tolerance or standing water appears, the conversion usually moves to a platform build, which is a different budget line.
Clearance, run-off and safety margins
Check the space behind each baseline and along each side wall, and check height: an overhead obstruction that never troubled a tennis player can sit directly above a padel court’s lob corridor or a lighting mast position. Also confirm the fence line — a conversion typically re-uses the existing perimeter fence, so its condition and its distance from the new structure both matter.
Power supply for LED lighting
Lighting is the item most often underestimated. Our series-standard LED specification is 8 × 200 W fittings per court at IP65, delivering 300 lux on the playing surface. Multiply that by your court count, add the cabling route from the existing distribution board, and check the available capacity before you commit to evening play. If the supply has to be upgraded, that work has a lead time of its own.
Delivery and installation access
Glass panels, steel posts and turf rolls arrive on a truck and have to reach the site. Confirm the access route, the turning circle and the cranage or lifting arrangement available. On enclosed sites, a small doorway between the car park and the court can add a day of manual handling to an otherwise simple install.
Our padel court project checklist walks through the full sequence from site survey to handover, and is worth reading alongside your survey visit.
Three conversion paths
Option A — outdoor conversion
The lowest-barrier path, and the one most single-court conversions follow. The existing surface is levelled or re-laid, a self-supporting padel structure is installed on top, and the court plays in daylight with or without lighting. The XTZ Classic Court is the standard choice for this route: an outdoor court with the series-standard glass, steel and turf specification.
Option B — covered or indoor conversion
An indoor tennis hall is arguably the best conversion candidate there is — the building already provides the span, the headroom and the power. The work is mainly about the enclosure and the lighting layout. Where there is no existing building, a covered court adds a roof to the outdoor structure, which extends playing hours and protects against rain and wind. Our covered and curved-roof systems are built for this route.
Option C — platform build when the existing surface is uneven
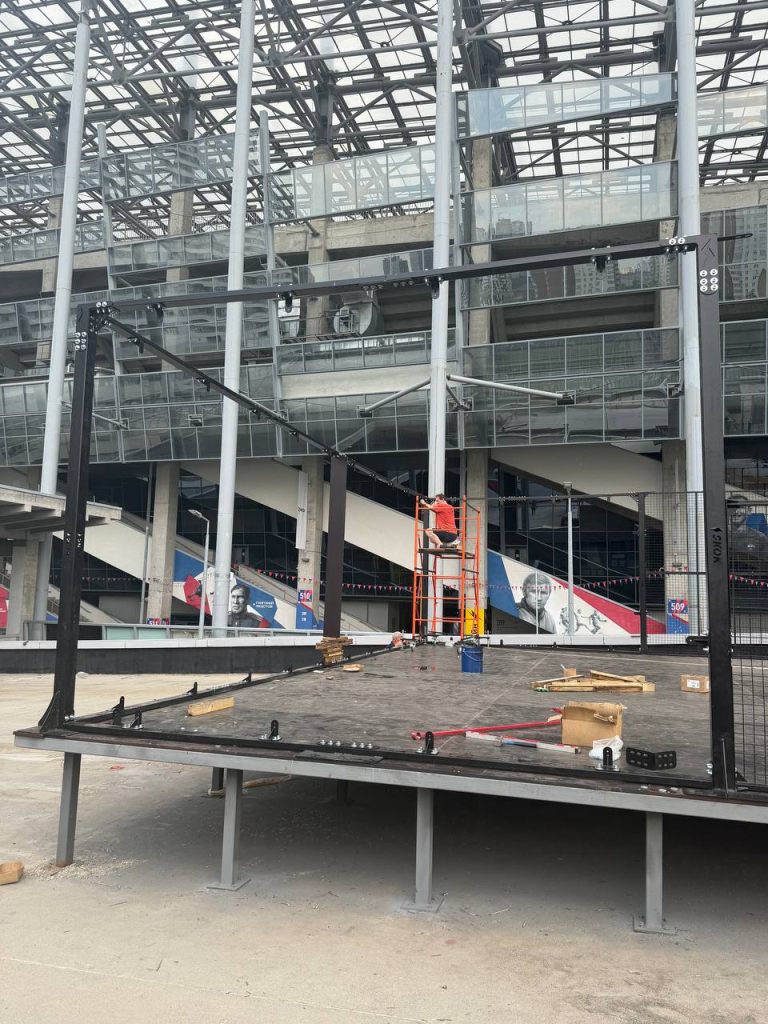
Sometimes the ground cannot be levelled economically, or the site is on a slope or a roof deck. In that case the court is built on a steel platform instead, with adjustable supports that correct the level across the whole footprint. An elevated platform padel court also lets you build over drainage runs or uneven corners without re-doing the civil works underneath.
Timeline and cost drivers
The phases
A conversion runs through five phases: site survey and layout confirmation; design and approval of the structure; production of the courts; shipping and customs; and installation and handover. Design and production are the phases you control mainly through your supplier; shipping, customs and site readiness are the ones that most often move a date. Ask for a project-specific schedule in writing rather than a generic lead time — and confirm what the site has to be ready with before the installation team arrives.
The five cost drivers
| Driver | Why it moves the number |
|---|---|
| Court count | Glass, steel, turf, lighting and installation all scale per court; groundworks and access are shared across the layout. |
| Roof | Covered and indoor conversions add structure and, in most cases, a different lighting layout. |
| Glass specification | Plate size and thickness affect both material cost and installation handling. |
| Lighting | Court lighting plus any upgrade to the supply and the cabling route to the courts. |
| Groundwork | Levelling, drainage repair and surface replacement — the item most likely to differ from the initial estimate once the survey is done. |
We do not publish a single headline price for a conversion, because a two-court outdoor conversion and a three-court covered conversion are not the same product. For the component-by-component picture, our guide on how much a padel court costs sets out what goes into the number; if you want the delivery side in detail, see padel court installation and turnkey projects.
Common mistakes operators make
Skipping the clearance measurement
Layouts have been designed off the site plan alone, only to be re-drawn once someone measured the space actually available inside the fence line. Measure the usable rectangle, then design.
Miscounting the courts that actually fit
The area calculation is generous; the rectangle is not. Assume the lower court count until the measured layout proves otherwise, and plan the third court as a phase-two option if the site can support it.
Underestimating the electrical load
Eight 200 W fittings per court, multiplied by the court count, plus the cable run from the existing board. Planning lighting in at the survey stage costs less than retrofitting a supply after the courts are installed.
Assuming the old tennis surface is ready for play
An old surface can look flat and still fail on drainage or on level tolerance under load. Treat surface condition as a survey finding, not an assumption — and budget for turf as part of the conversion rather than as a later repair.
If you are unsure whether your surface qualifies, send photographs and measurements with your enquiry and we will tell you which of the three build paths fits.
How many padel courts can you fit on one tennis court?
Usually two. The tennis court to padel court conversion maths looks generous, because a padel court’s playing area is 20 m × 10 m against 23.77 m × 10.97 m for a tennis court, so the area of a tennis court looks sufficient for three — but two courts side by side need roughly 20 m of width once the clearance between the structures is included, and a tennis court’s overall footprint is only around 18.3 m wide. Three courts normally require the tennis court plus its surrounding apron or an adjoining area.
How long does a tennis-to-padel conversion take?
It depends on three things: whether groundworks are needed, production and shipping time for the courts, and how quickly the site can be made ready for the installation team. Design and production are the phases your supplier controls; shipping, customs clearance and site readiness are the phases that most often move the completion date. Ask for a written schedule for your specific project rather than a generic lead time.
Can an indoor tennis hall be converted into padel courts?
Yes, and it is often the most straightforward conversion, because the building already supplies the span, the headroom, the power supply and a protected playing environment. Most of the work goes into the enclosure layout, the court lighting and distributing the available floor area into as many courts as the hall’s column grid allows.
Do you need planning permission to convert a tennis court?
That depends on your jurisdiction, the site’s planning designation and whether the project adds a roof or other structure. Outdoor conversions on an existing sports facility are often treated as permitted development, while covered or indoor builds usually need a formal application. Confirm the requirement with your local planning authority before the design is fixed.
What does a tennis court conversion cost?
Five items drive the total: the number of courts, whether a roof is added, the glass specification, the lighting and the groundworks. Groundwork is the item most likely to differ from the first estimate, because surface and drainage problems are only fully visible once the old surface is opened up. Send us your site dimensions and target court count and we will come back with a layout and a line-item quote rather than a headline figure.
Planning a conversion? Send us your site plan, the measurements of the usable rectangle and the court count you are aiming for — the XTZ Padel Team will come back with a layout that fits and a quote. Request a conversion layout.
Written by the XTZ Padel Team — a padel court manufacturer working with clubs, resorts and schools on court supply and installation. We also advise on conversions from existing tennis and multi-sport courts.
 English
 Spanish